Leave a Message

Thank you for your message. We will be in touch with you shortly.

102 Brandywine Drive NE Unit: M-1
VIEW PHOTOS
Courtesy of RE/MAX Legendary, Amanda Stokes Listing Contact: [email protected] 
$185,000

102 Brandywine Drive NE Unit: M-1

2 Beds 1 Bath 924 Sq.Ft. 1,742.4 Sq.Ft.

Description

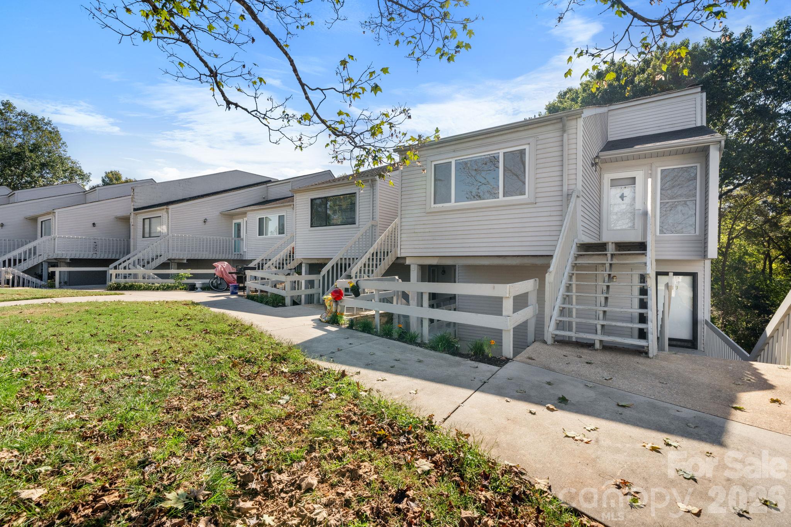
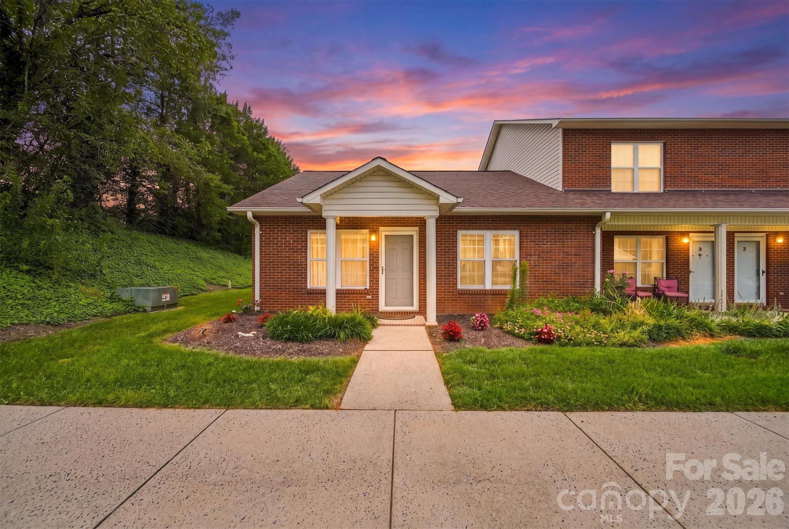
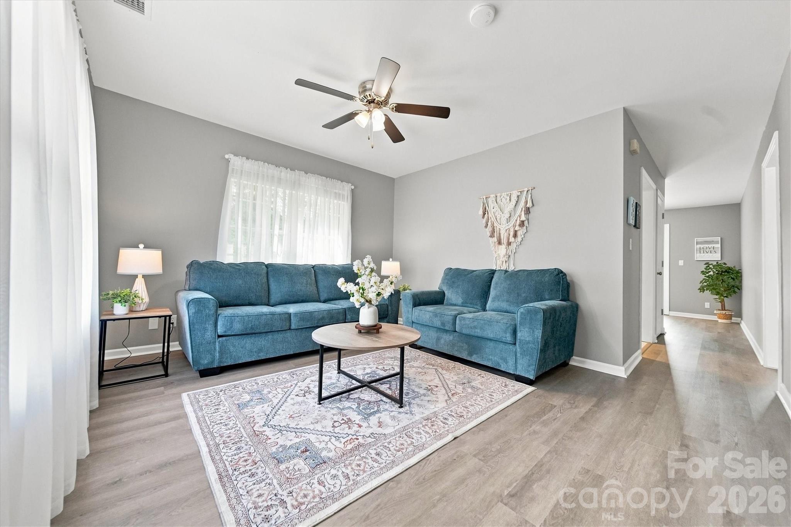
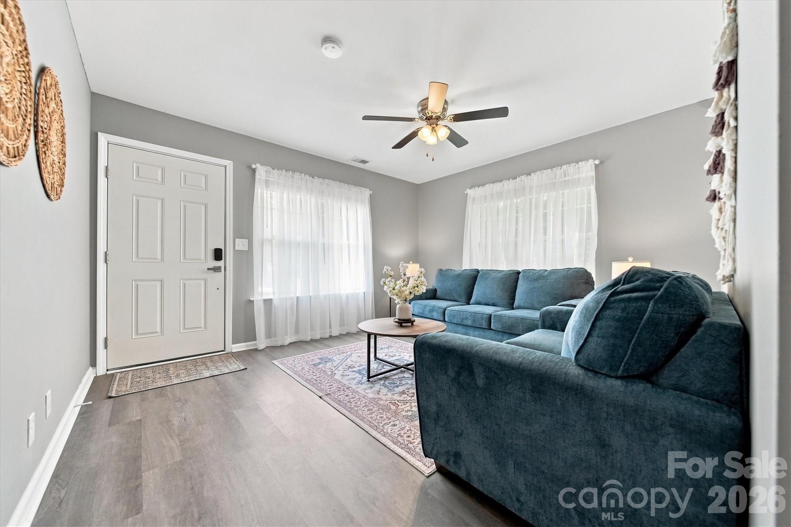
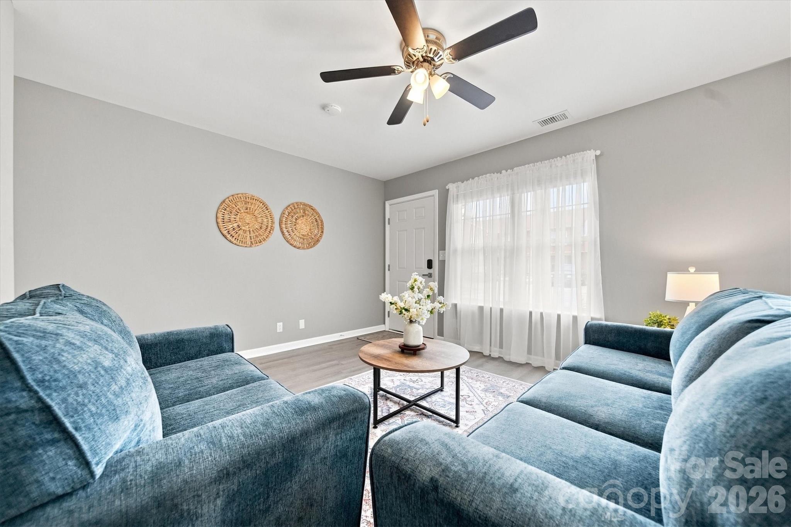
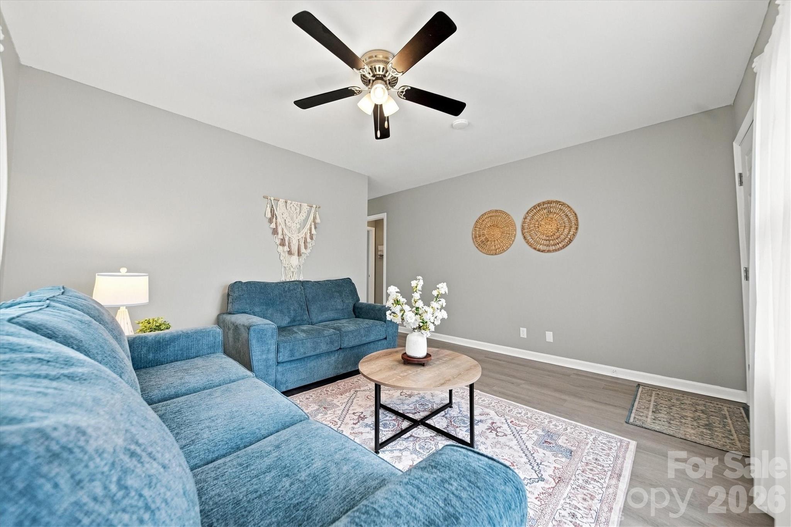
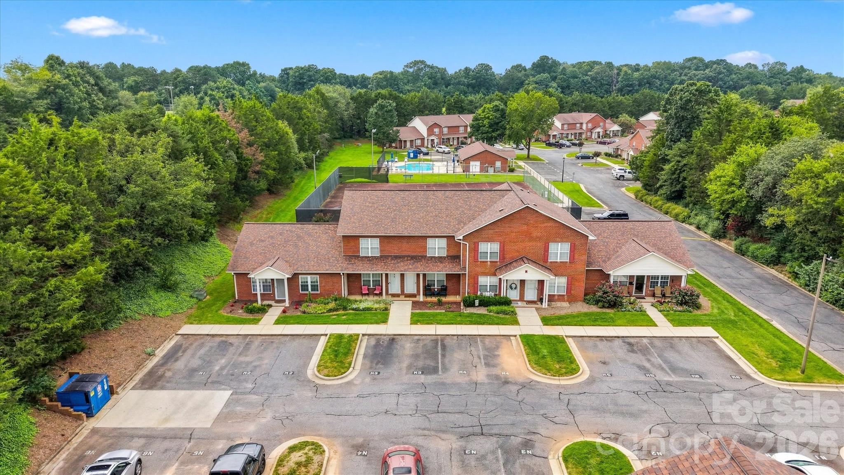
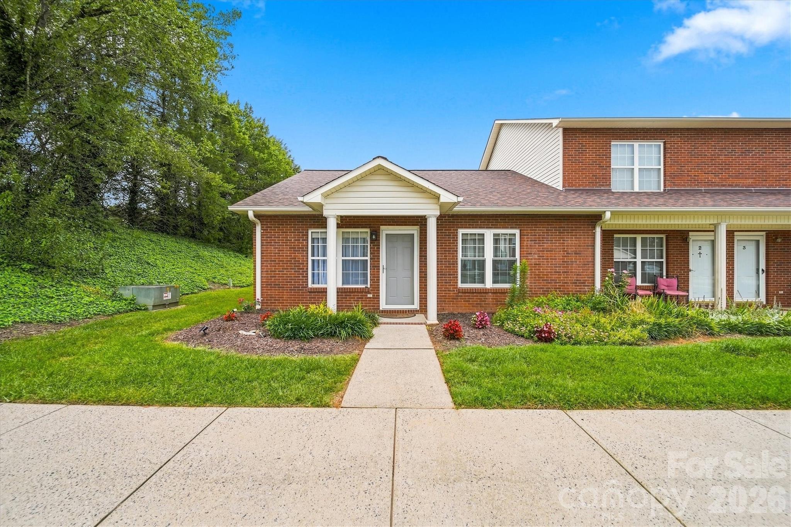
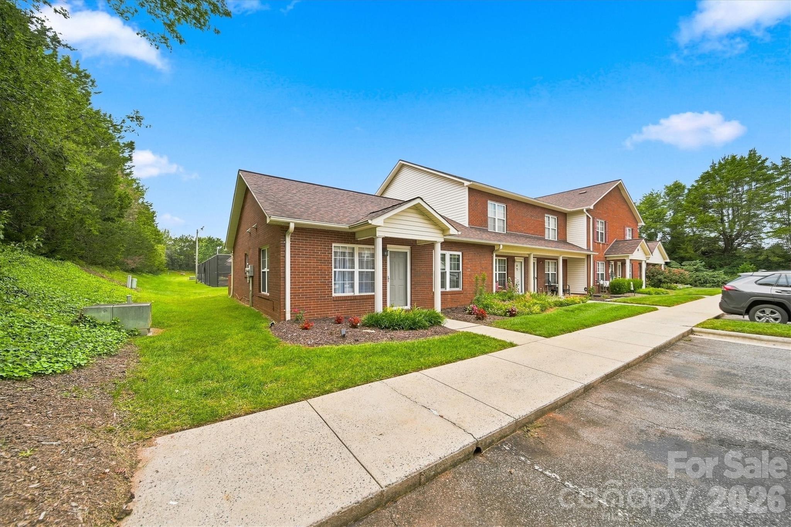
Beautifully updated ONE-Level - end unit townhome in desirable Brandywine with exceptional amenities! Inside, the light-filled living room features beautiful flooring, a ceiling fan, neutral finishes, and plenty of room to relax or entertain. Large windows bring in abundant natural light and create a warm, comfortable atmosphere.

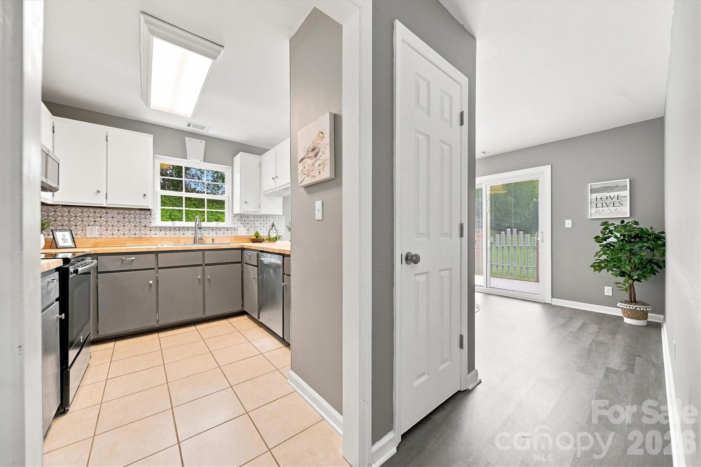
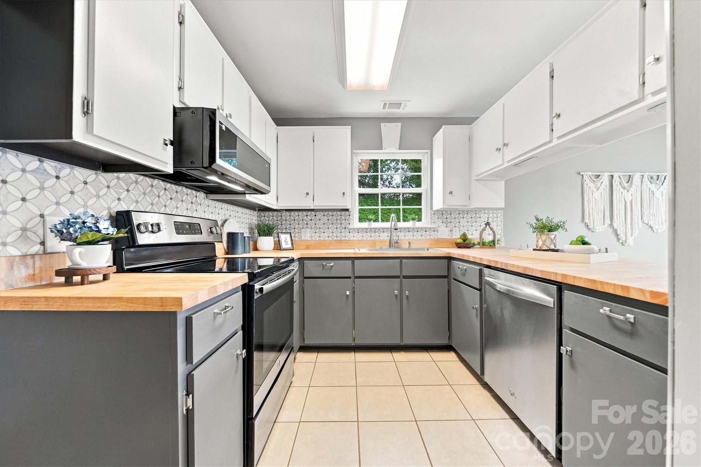
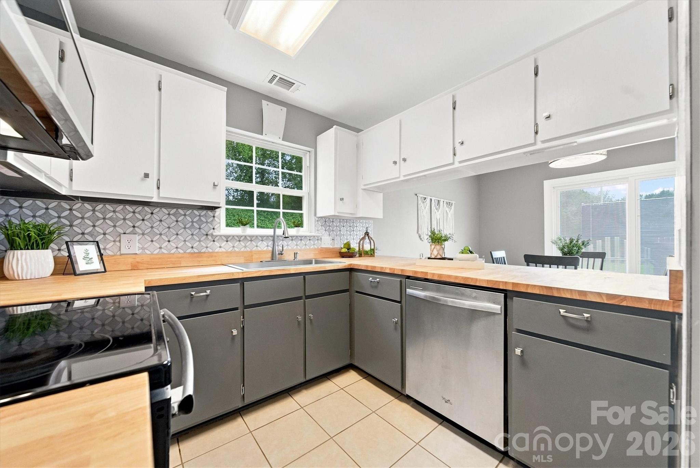
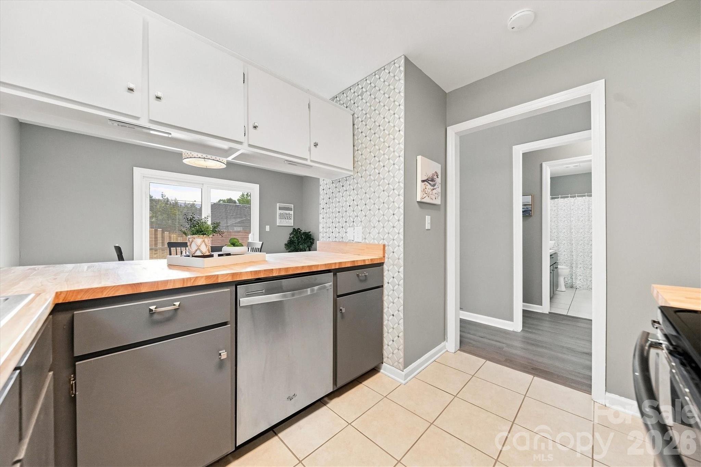
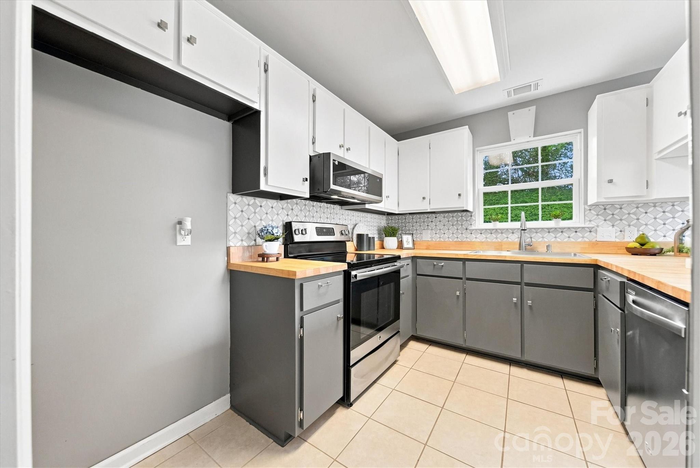
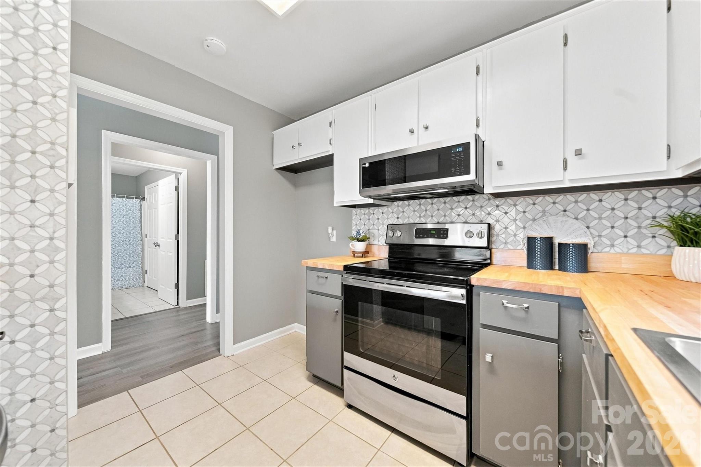
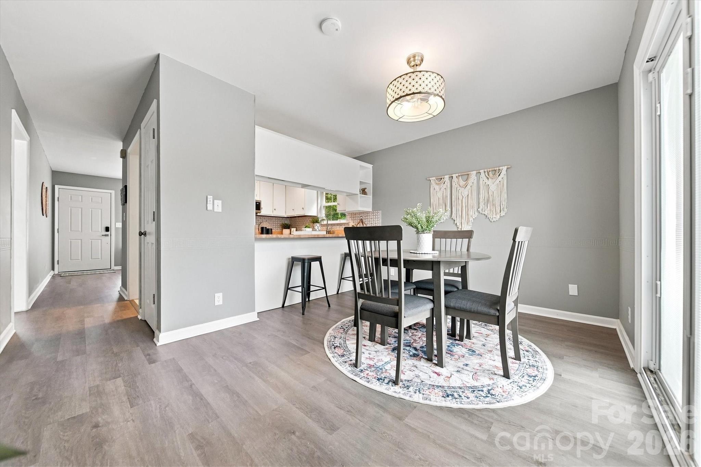
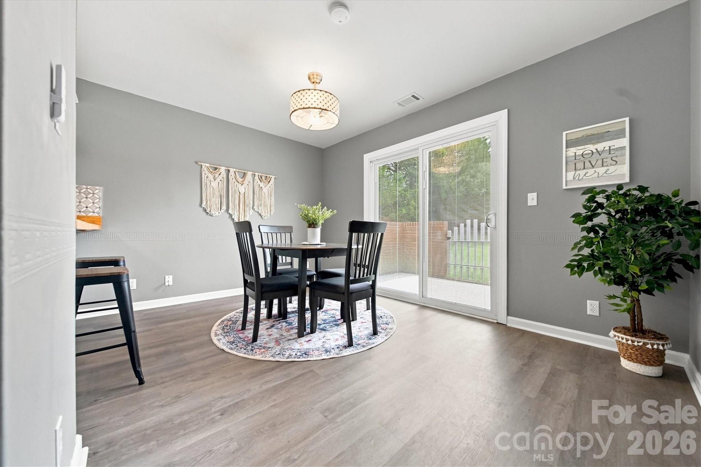
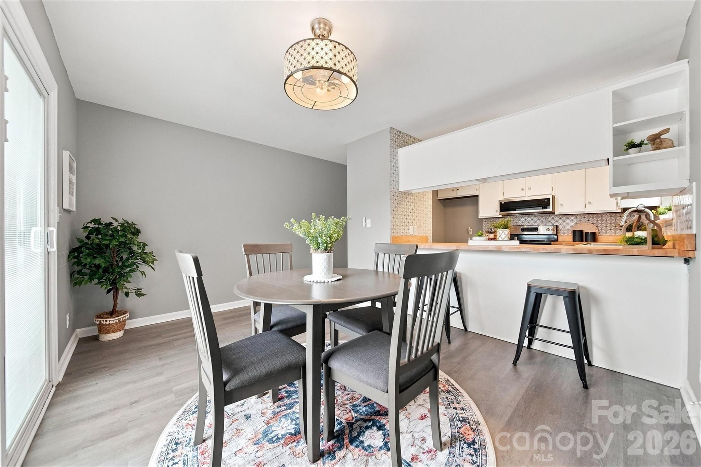
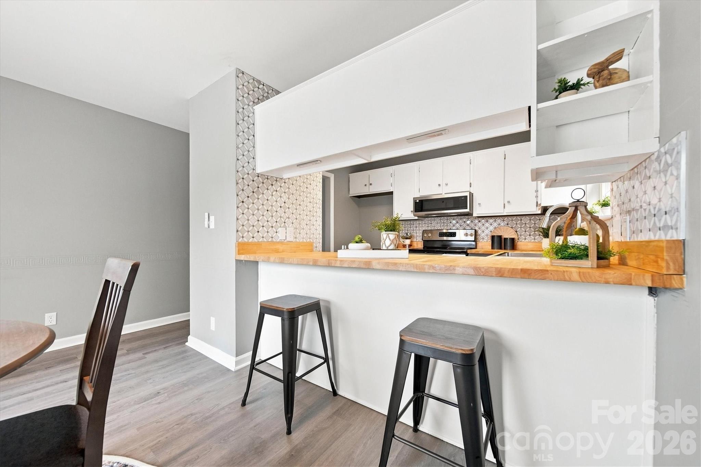
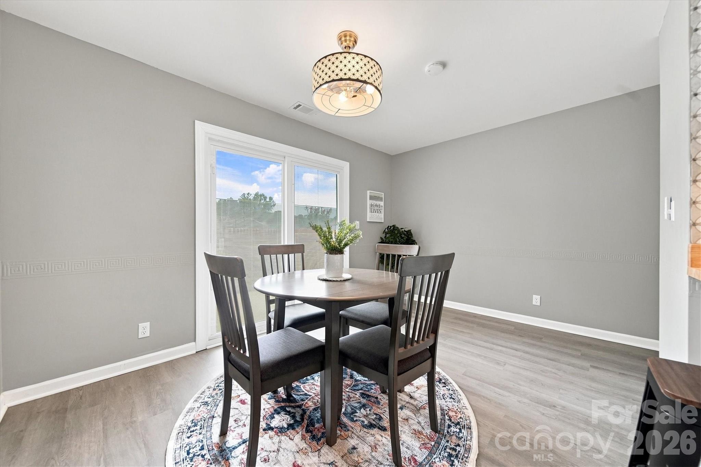
The stylish kitchen is truly the heart of the home, featuring white cabinetry, contrasting dark lower cabinets, butcher-block-style countertops, stainless steel appliances, tile flooring, and a convenient breakfast bar. The kitchen opens directly to the dining area, creating an easy flow for everyday living and entertaining. A large window and sliding glass door add even more natural light and provide access to the outdoor living space.

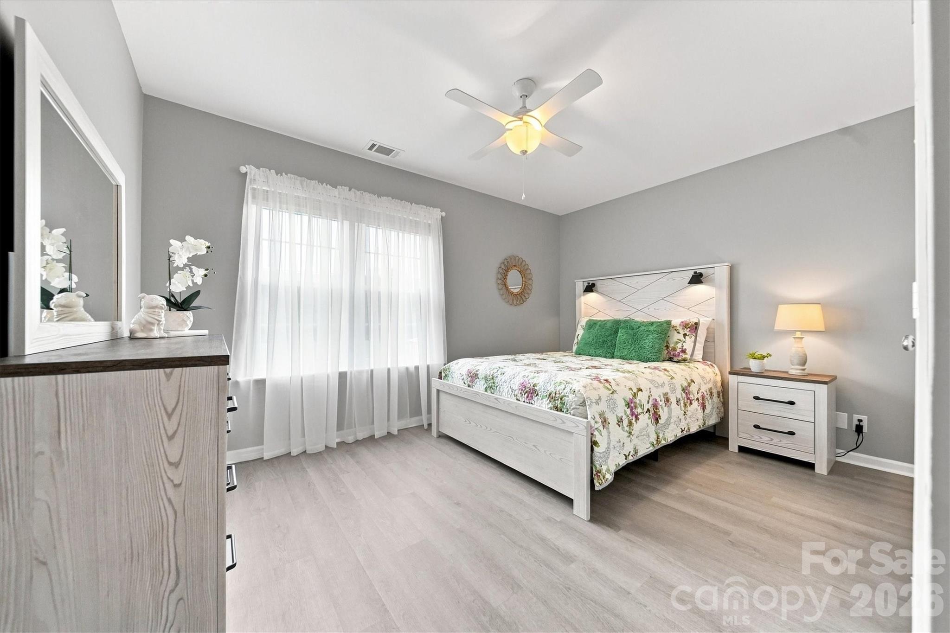
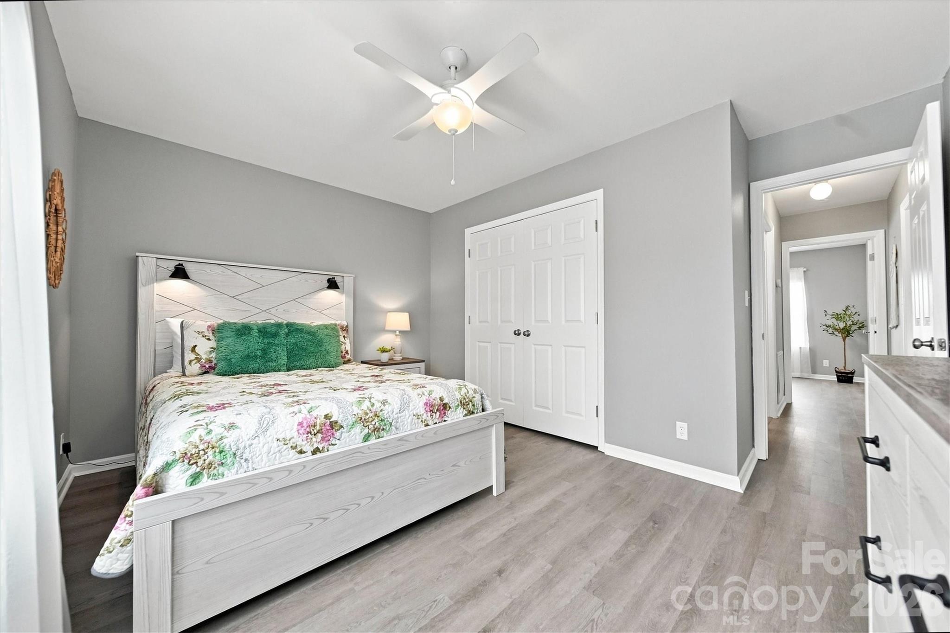
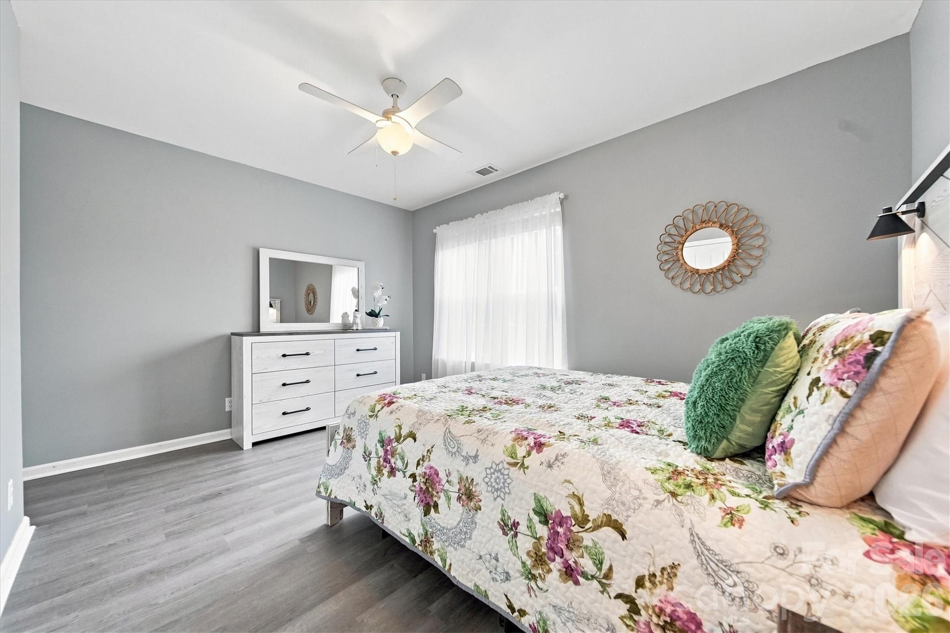
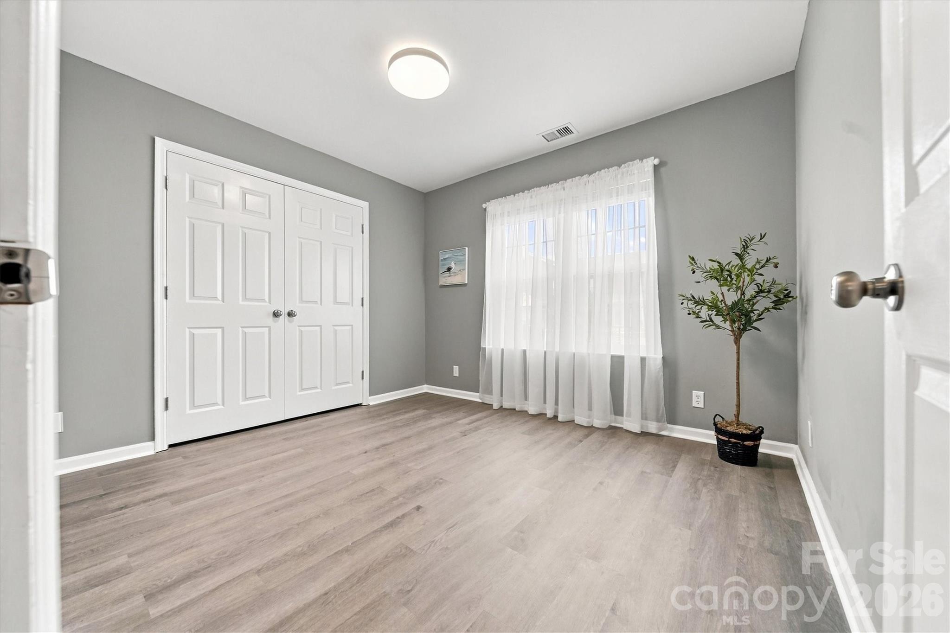
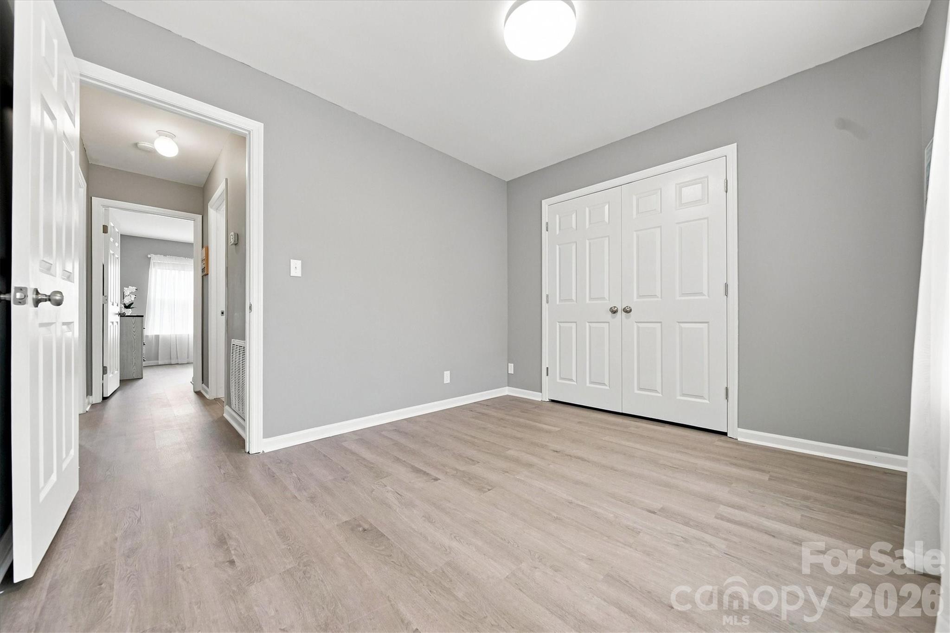
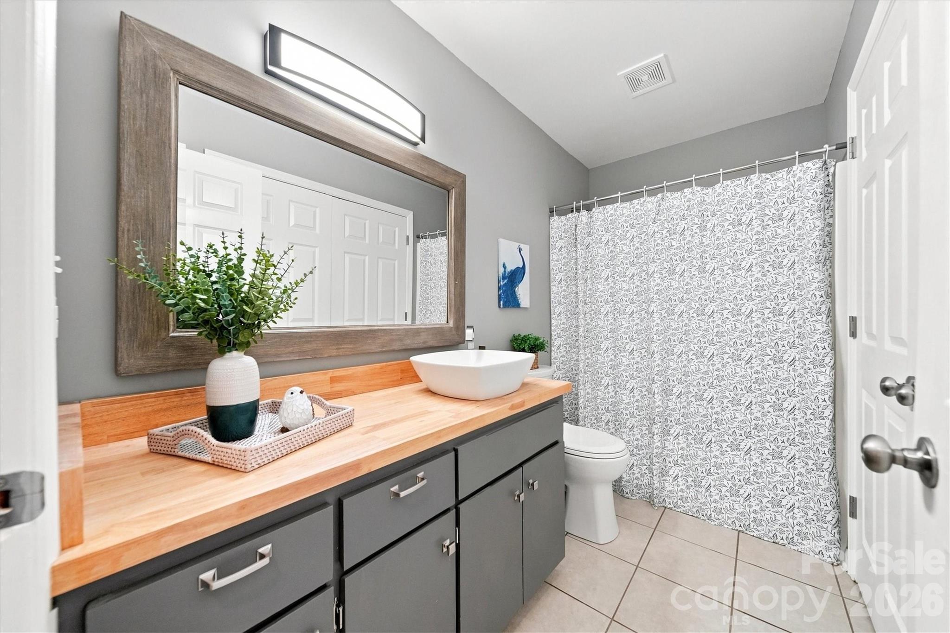
The spacious bedrooms offer a peaceful retreat with generous closet space, attractive flooring, ceiling fans, and a bright, airy feel. The beautifully finished full bath features a modern vanity, ample counter space, updated fixtures, and a tub/shower combination.

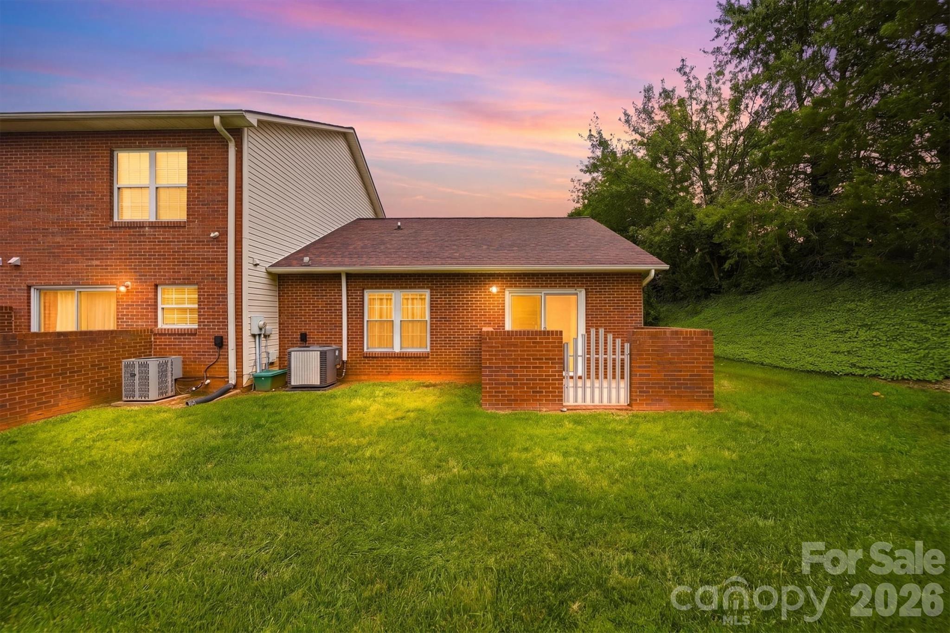
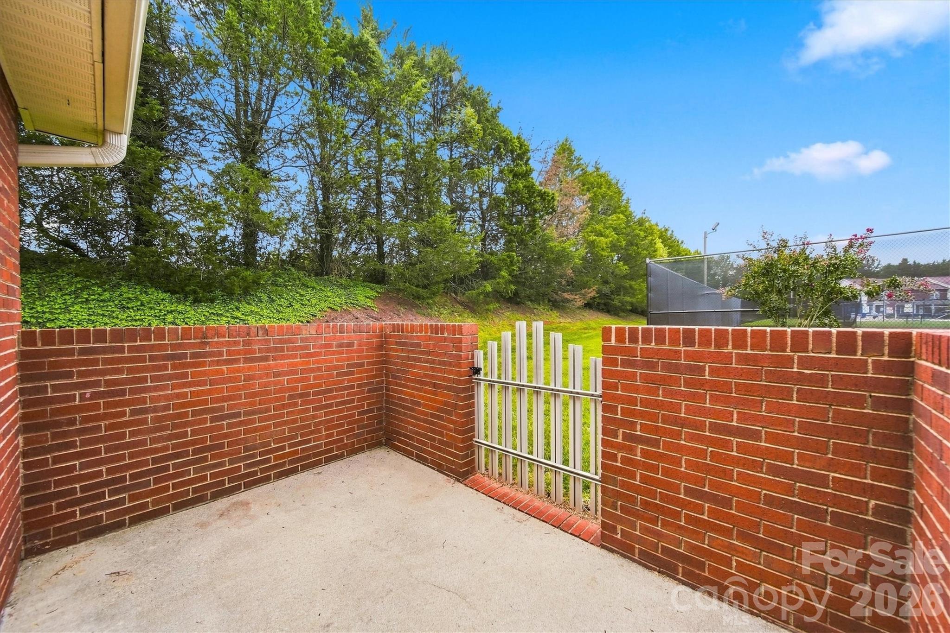
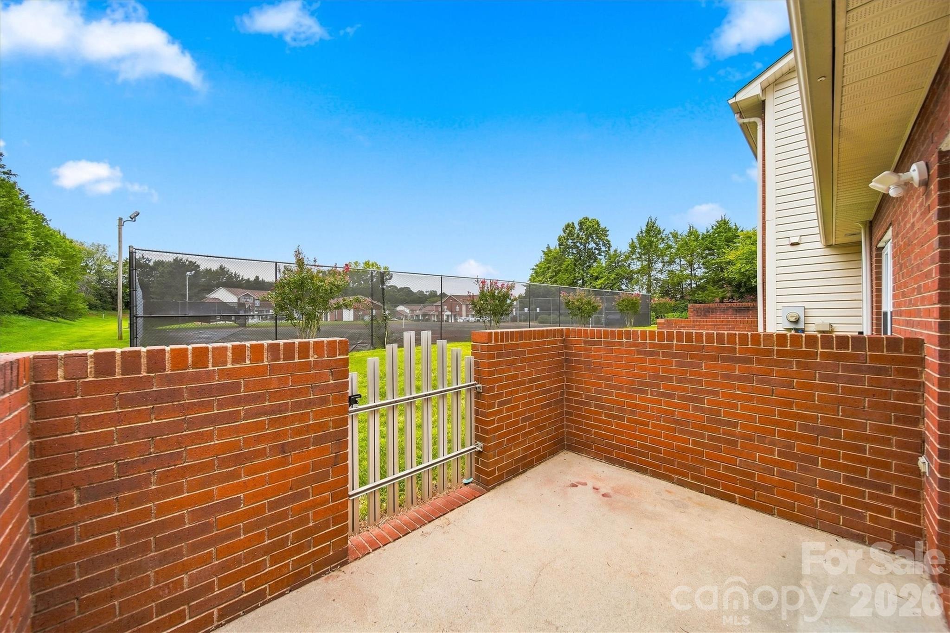
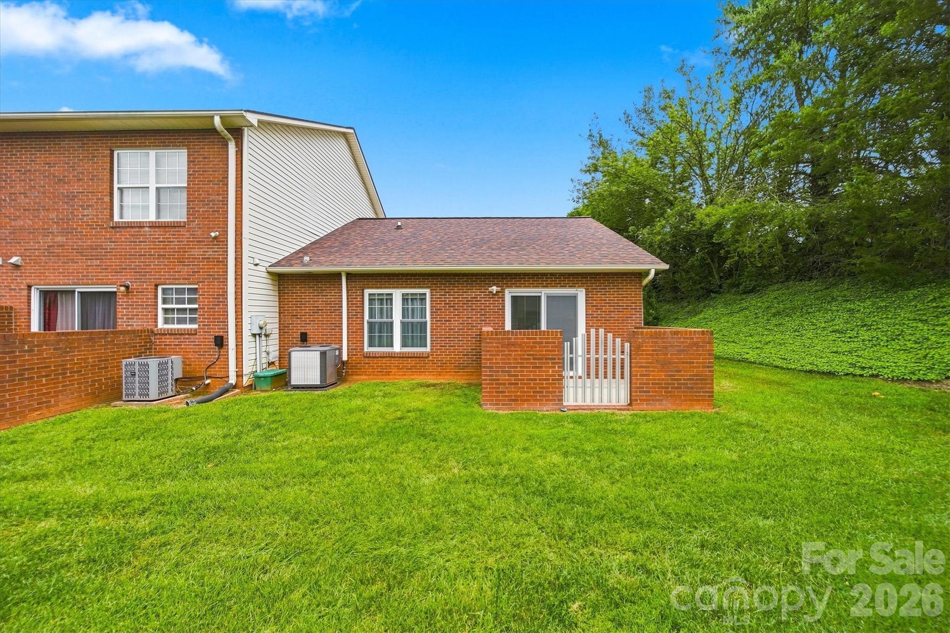
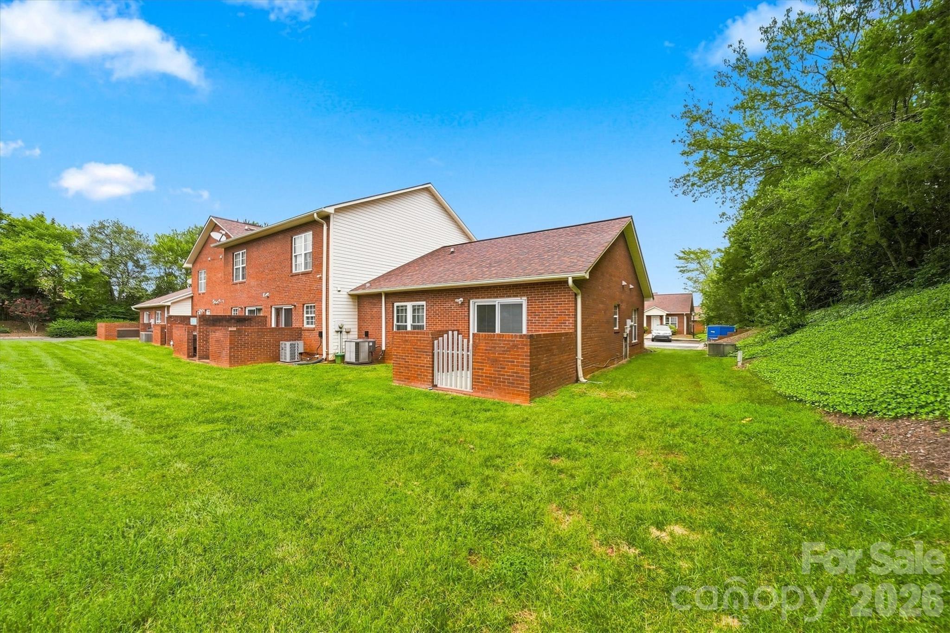
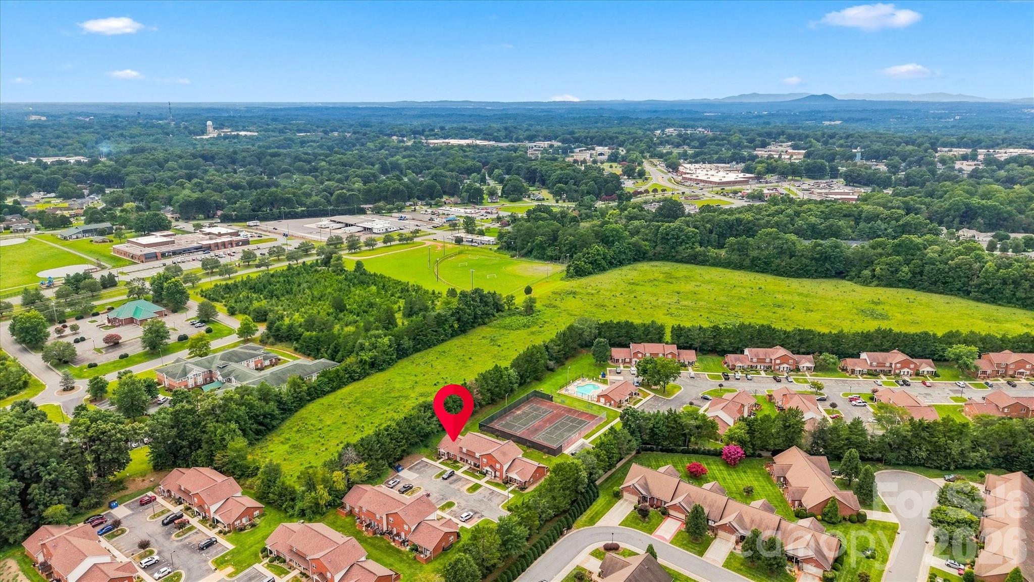
Step outside to enjoy a private brick-enclosed patio, perfect for grilling, morning coffee, or relaxing outdoors. The rear of the home opens to a level grassy area and mature trees, offering a pleasant backdrop and plenty of green space.

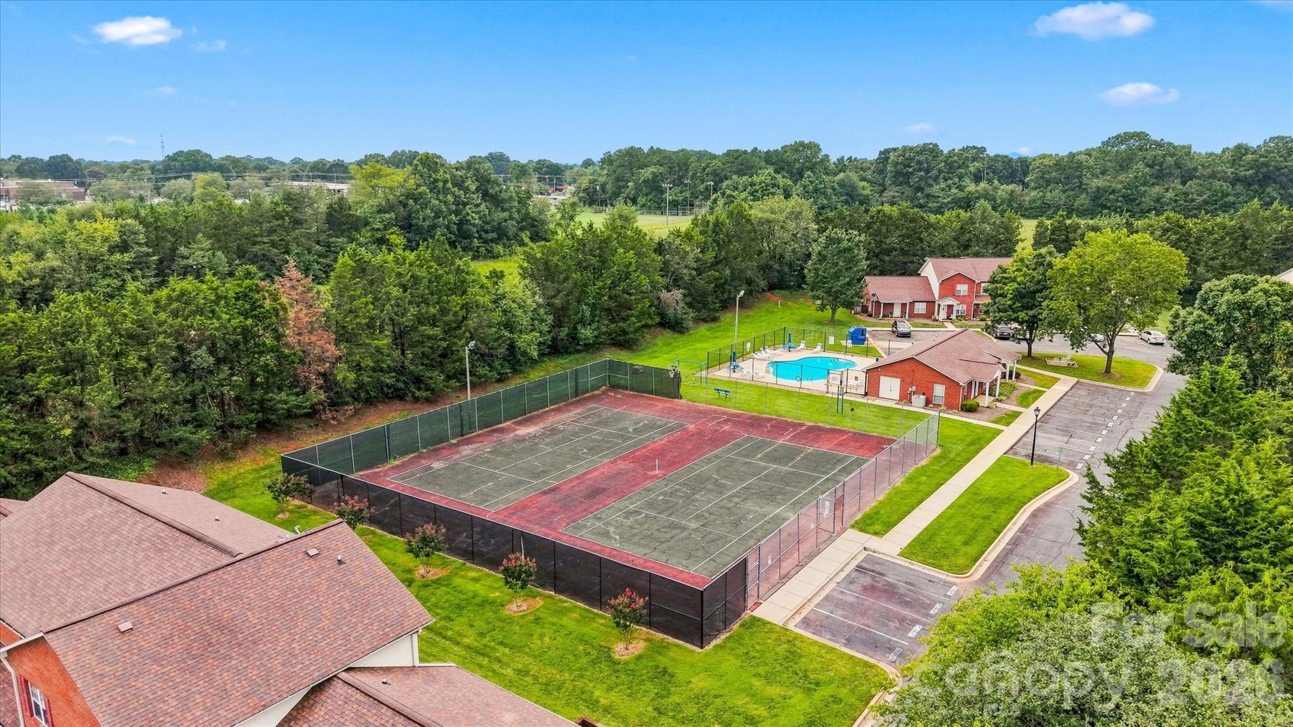
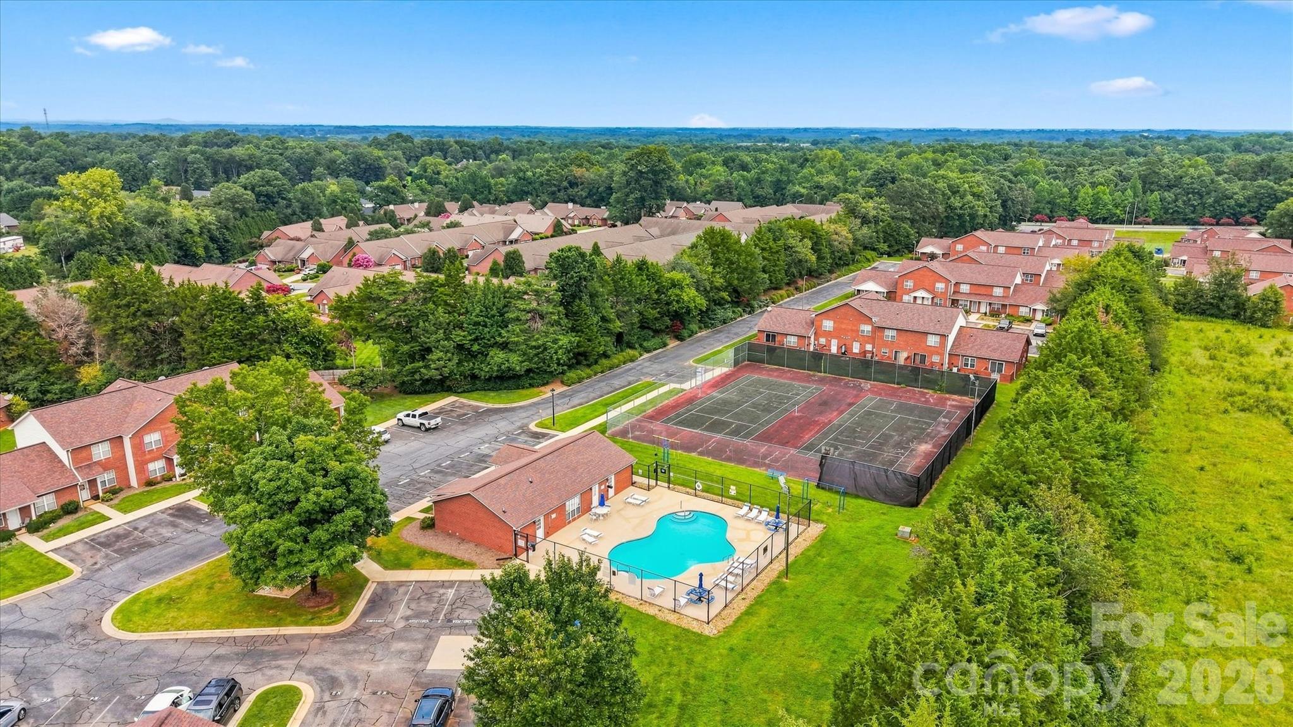
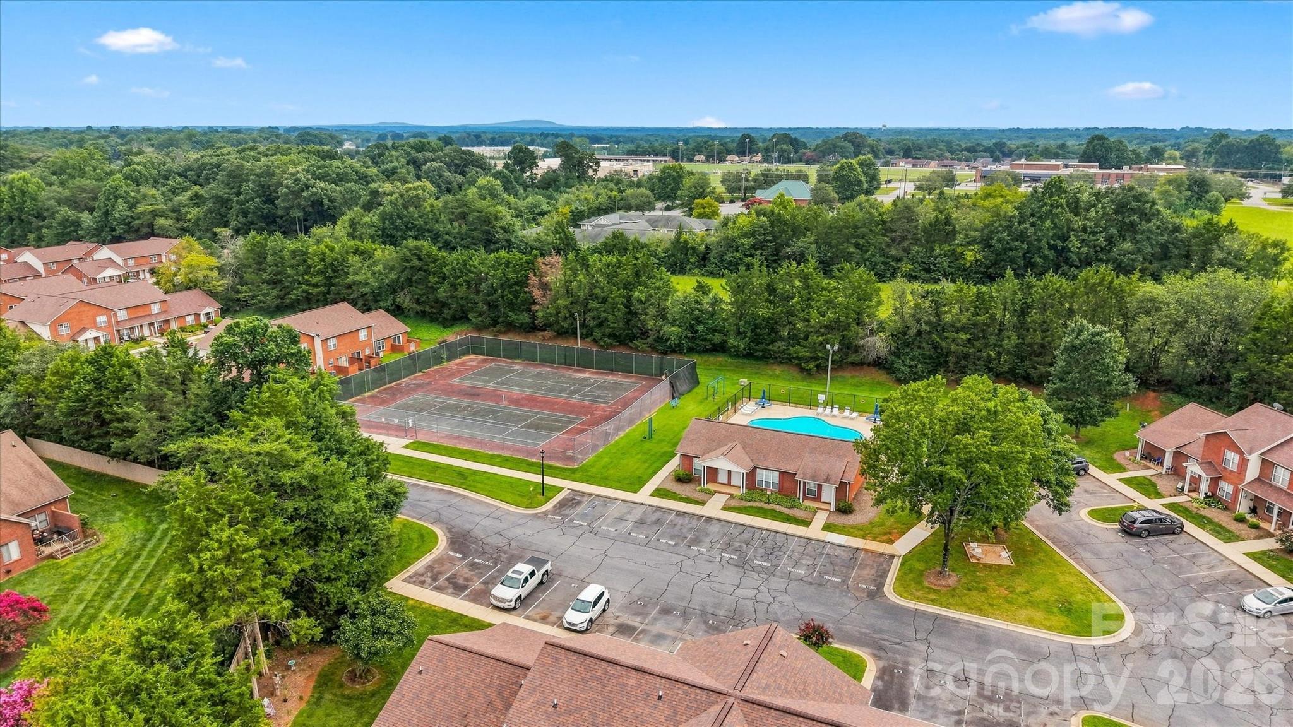
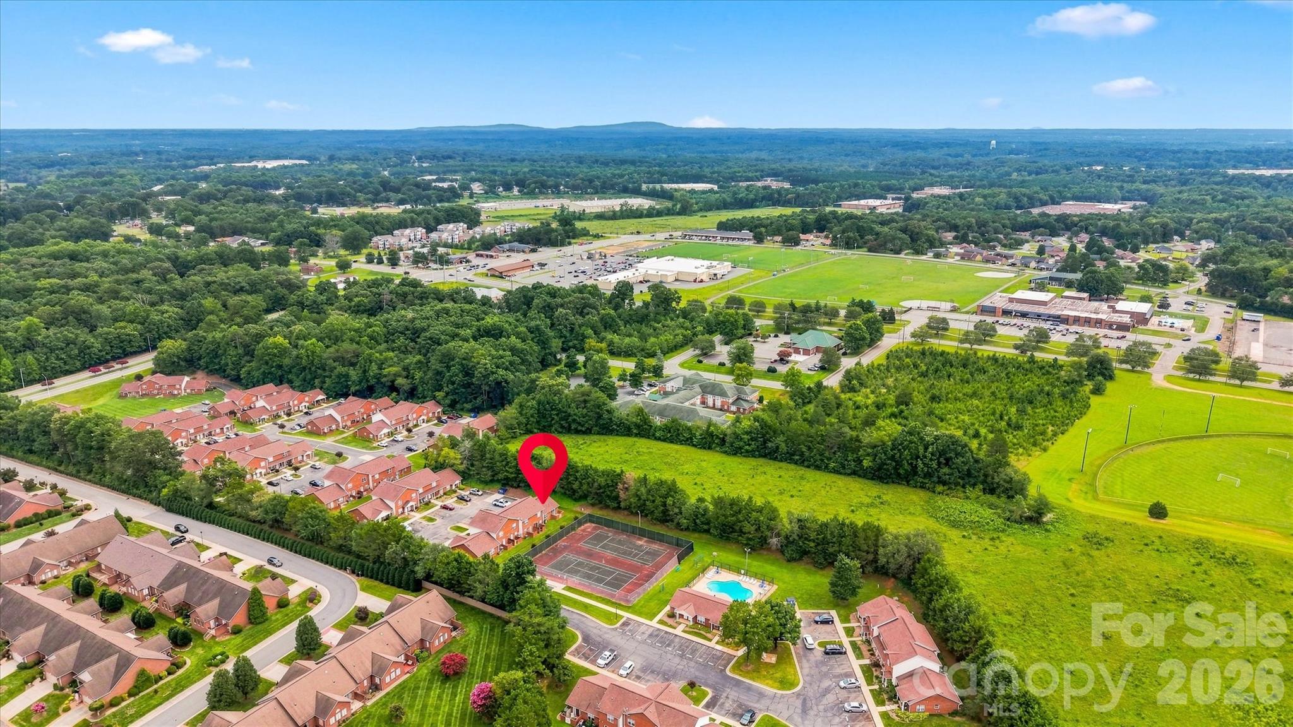
A major highlight is the community setting, with beautifully maintained grounds, swimming pool, clubhouse/community areas, and sidewalks. The neighborhood offers a welcoming combination of convenience, recreation, and attractive surroundings. Close to Hwy 16, Hwy 321, I-40, Food & Dining.

Share Property

Location

102 Brandywine Drive NE Unit: M-1, Conover, NC 28613

Status

For Sale
image

Schedule a Showing

We would love to show you our beautiful property. Please select your preferred date and time below. An agent will be in touch shortly to confirm your appointment.

Schedule a Showing

We would love to show you our beautiful property. Please select your preferred date and time below. An agent will be in touch shortly to confirm your appointment.
Thank you for your interest in 102 Brandywine Drive NE Unit: M-1, Conover, NC 28613. We are reviewing your request and will be in touch shortly!
Amanda Stokes

Amanda Stokes

TITLE

Owner, Broker

Property Amenities

Interior
Laundry room In Bathroom, Main Level
Appliances Dishwasher, Electric Range, Microwave
Flooring Laminate, Vinyl, Other - See Remarks
Total Bedrooms: 2
Full Bathrooms: 1
Area & Lot
Lot Area 1,742.4 Sq.Ft.
Living area 924 Sq.Ft.
MLS® ID 4413462
Year Built 1995
High School Newton Conover
Middle School Newton Conover
Elementary School Shuford
Type Townhouse
Status For Sale
Exterior
Stories 1
Air conditioning Central Air
Heat type Heat Pump
Water Source City
Sewer Public Sewer
Parking Assigned
Lot Features Cleared, Corner Lot, Level
Utilities Cable Available
Finance
Sales Price $185,000
HOA Fees $155 monthly

Newton Conover

Share an industrious, friendly spirit and gorgeous landscapes.

Work With Us

Our agents will secure you a property in this seller's market OR call on one of our legendary agents to give you a free value of what your house is worth. You might be surprised what your house is worth in today's market.