Leave a Message

Thank you for your message. We will be in touch with you shortly.

2551 Eagle Drive NE Unit: 6/C
VIEW PHOTOS
Courtesy of Beacon Ridge Realty, Nikki Kahill Listing Contact: [email protected] 
$789,000

2551 Eagle Drive NE Unit: 6/C

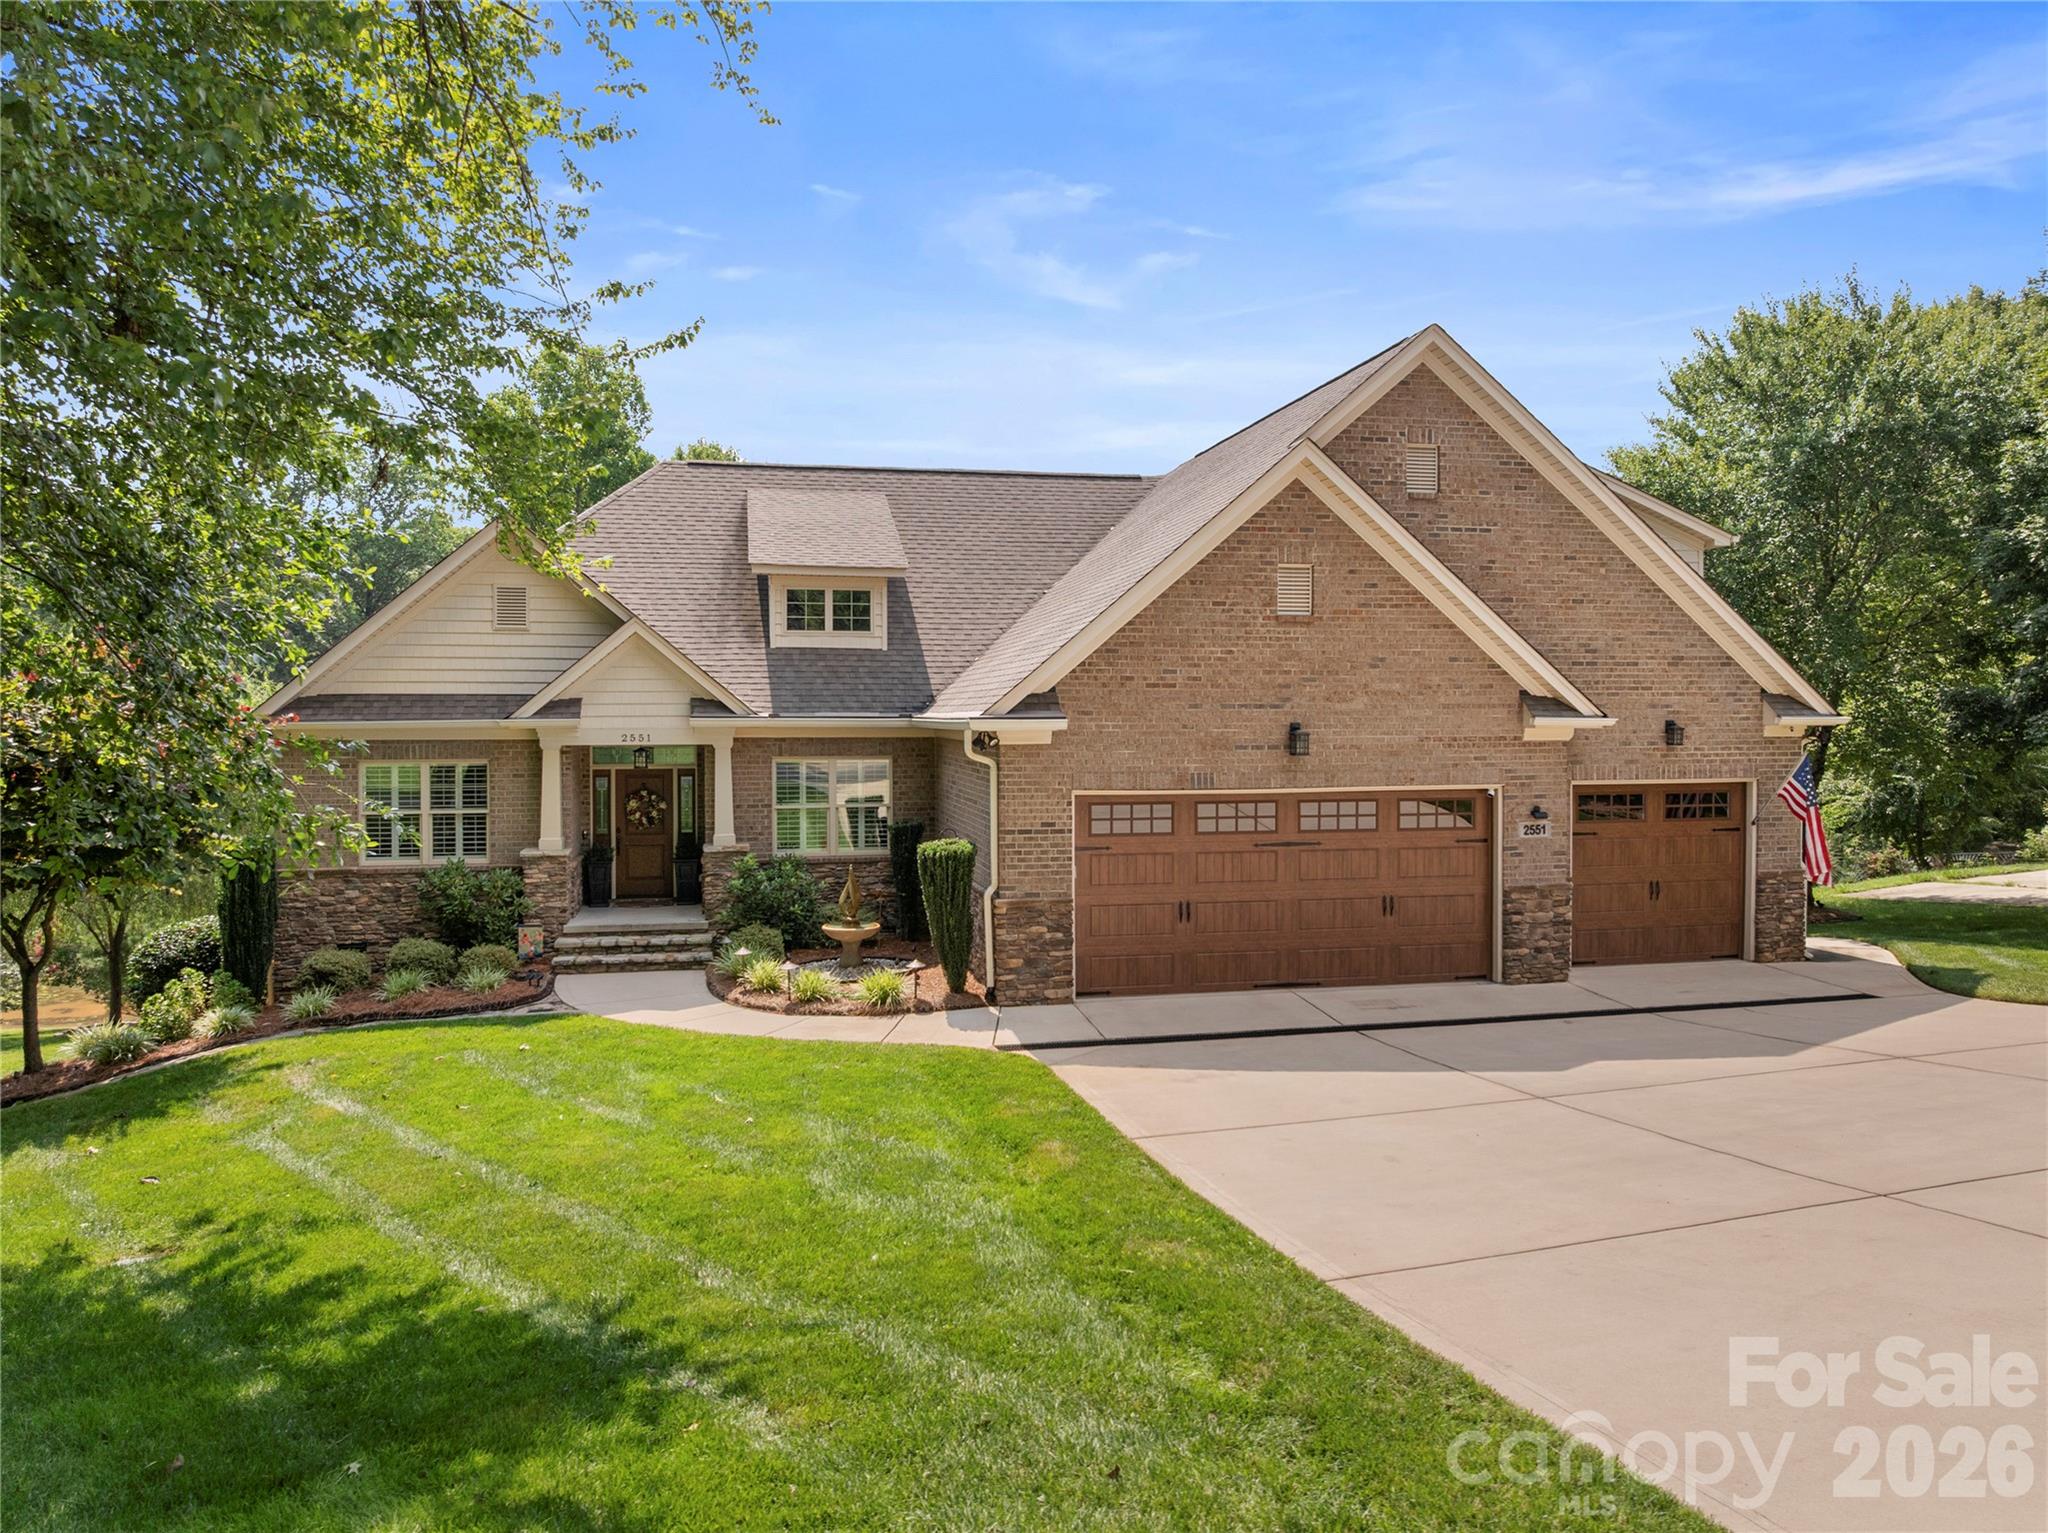
3 Beds 3 Baths 2,902 Sq.Ft. 0.59 Acres

Description

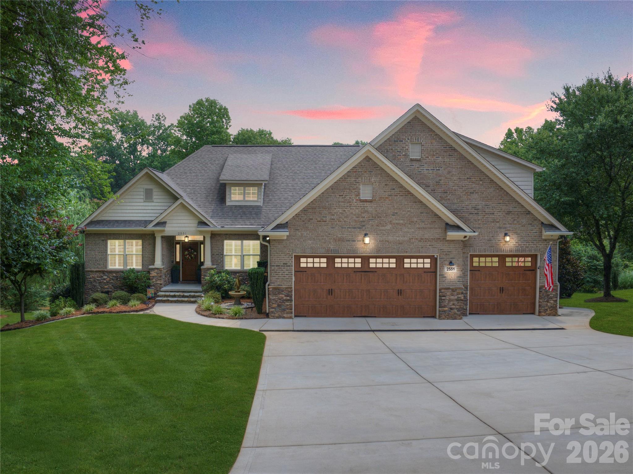
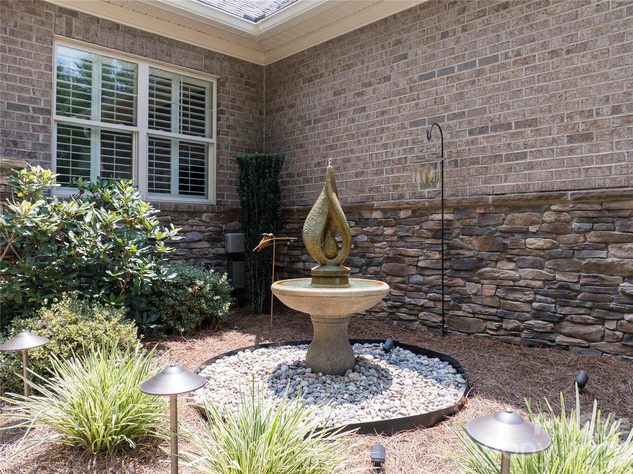
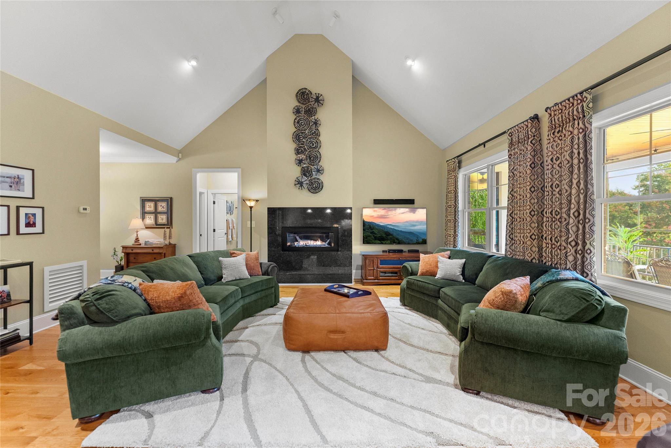
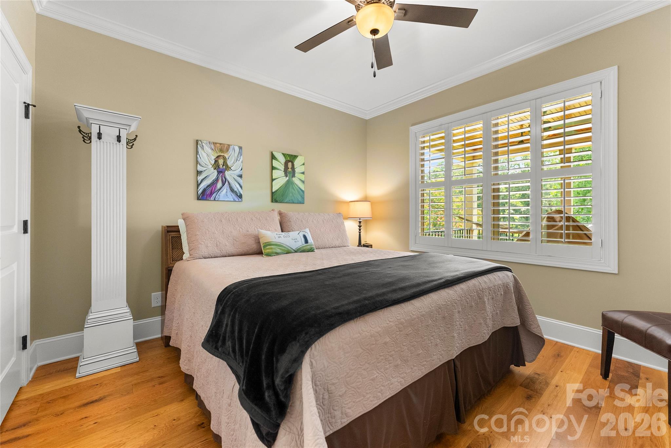
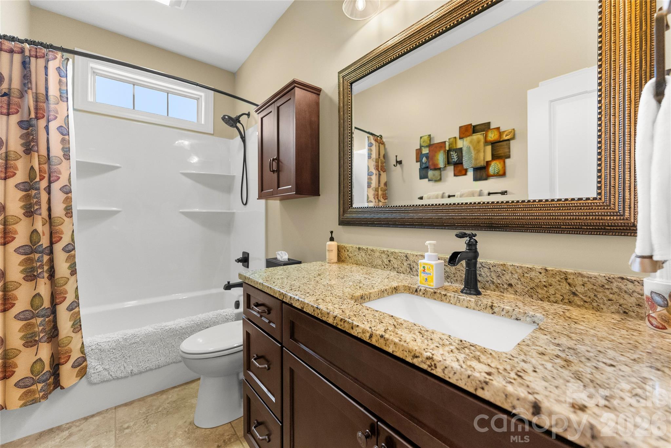
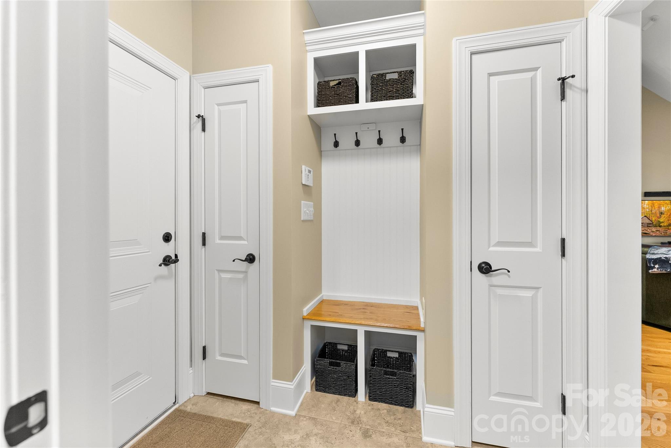
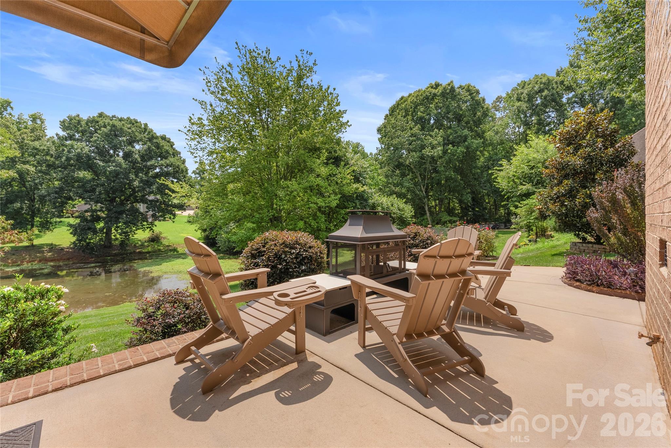
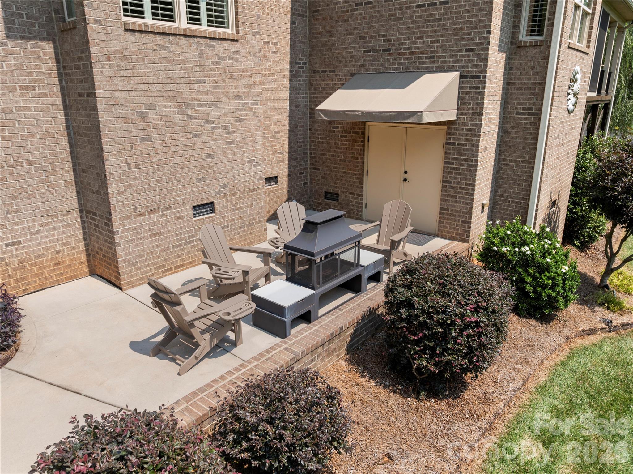
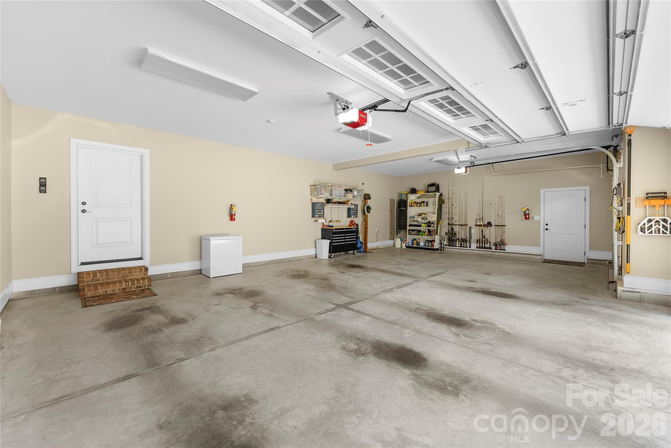
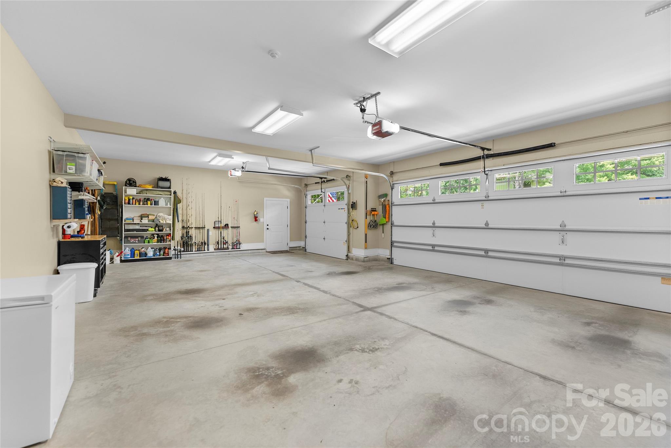
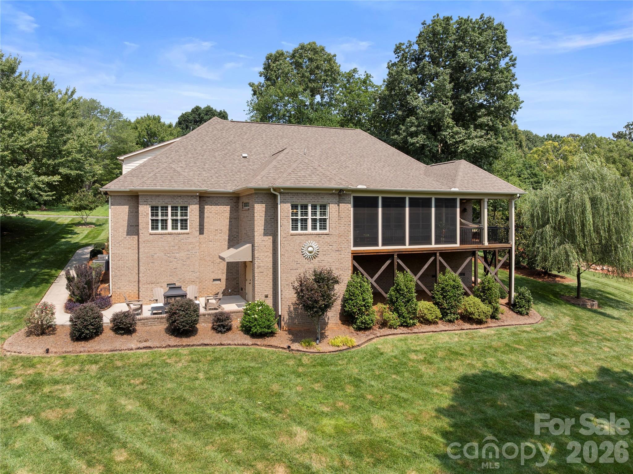
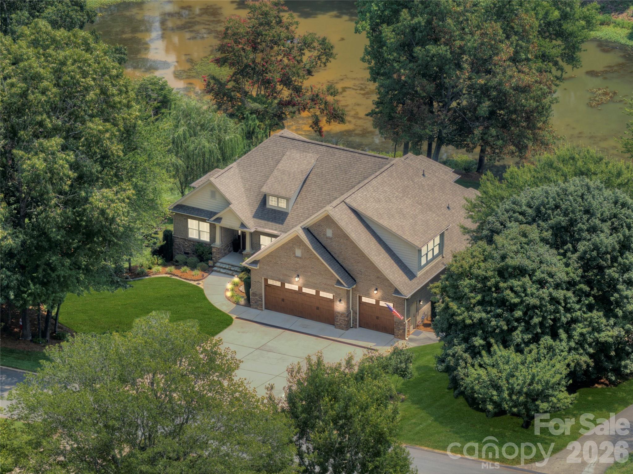
Resort-style living at its finest! This meticulously maintained all-brick home offers 3 bedrooms, 2.5 baths, a spacious bonus room, and a 3-car garage, all overlooking a tranquil pond. The professionally landscaped yard features an irrigation system and an elegant front-yard fountain, creating exceptional curb appeal.

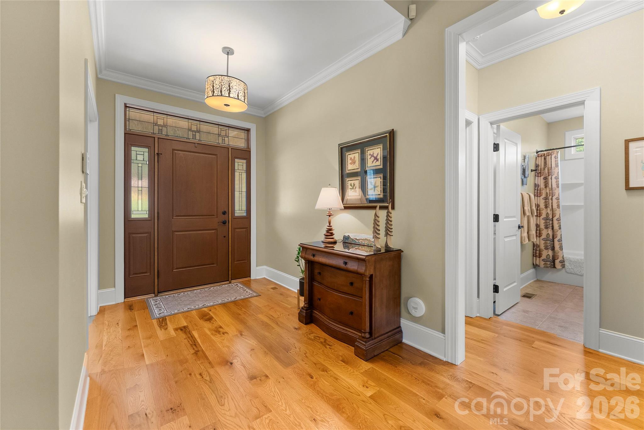
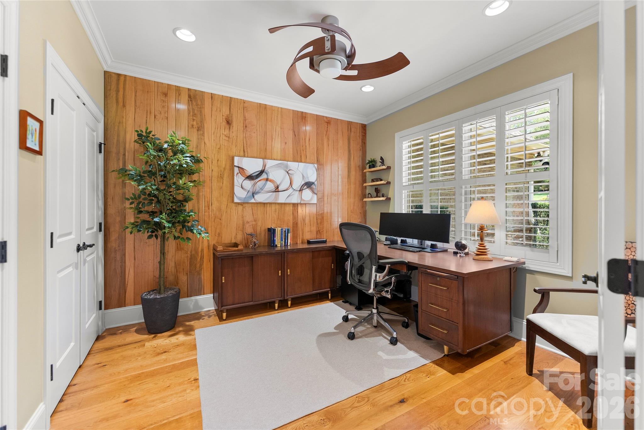
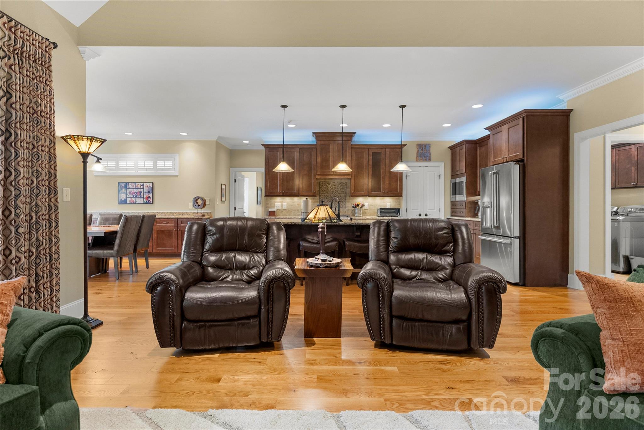
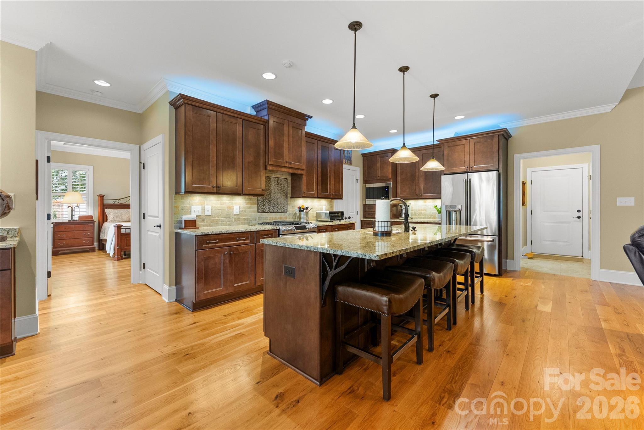
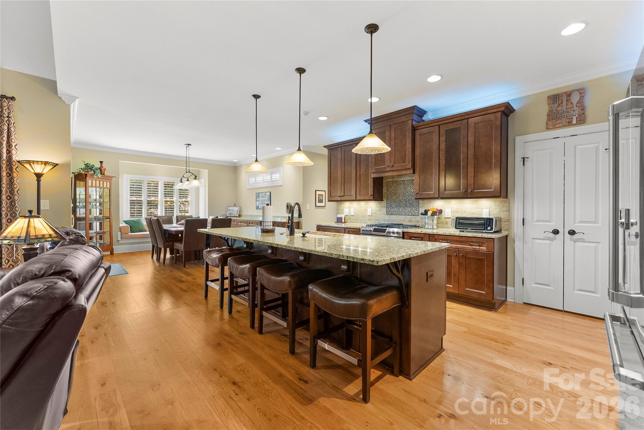
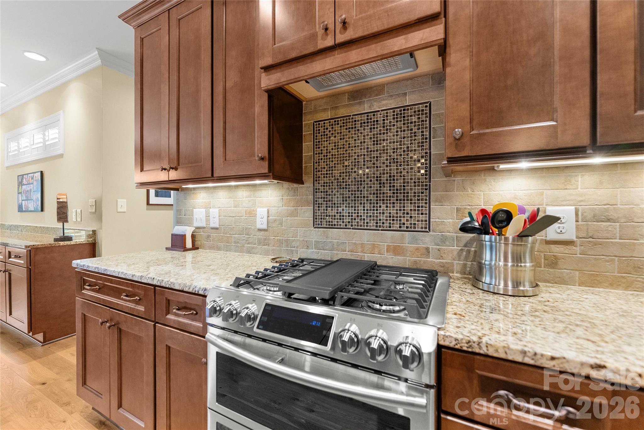
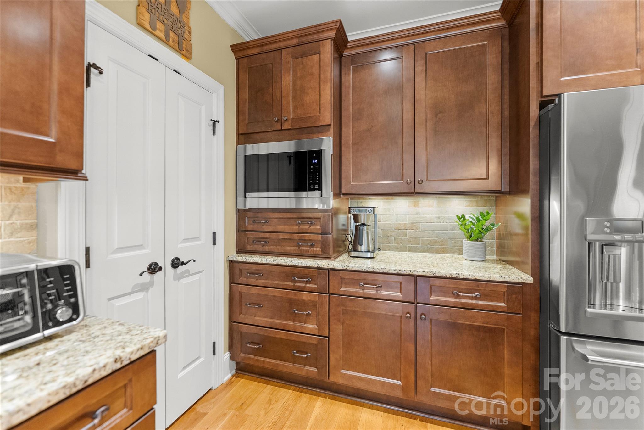
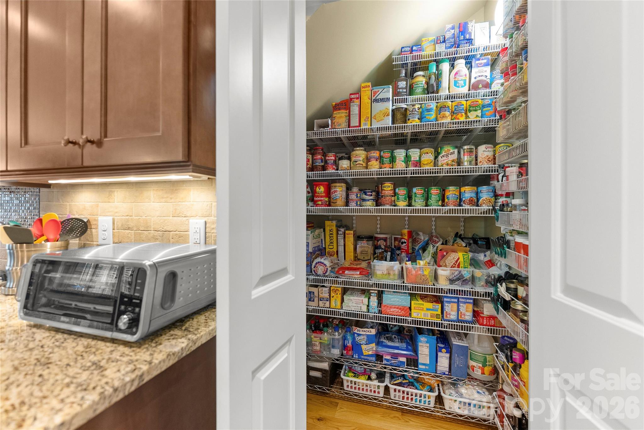
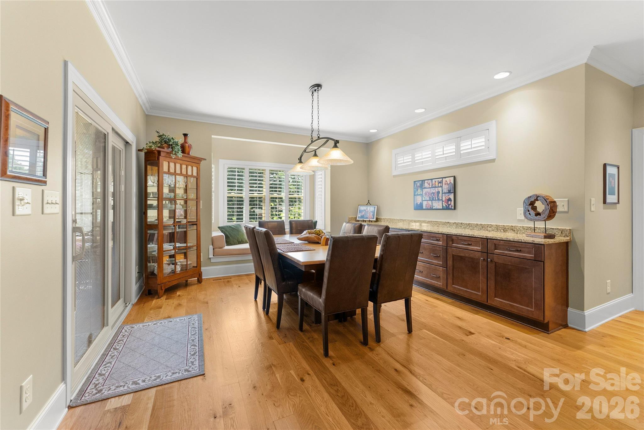
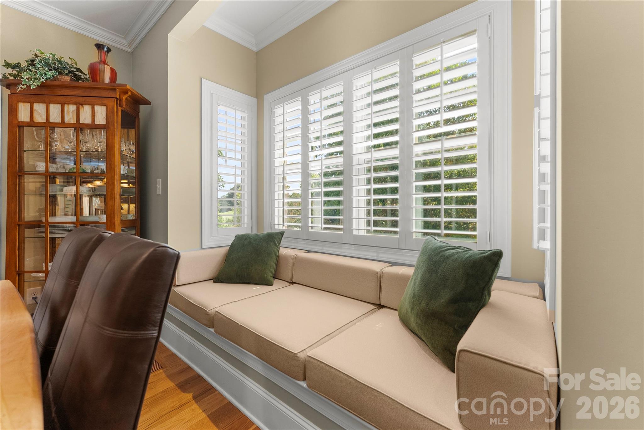
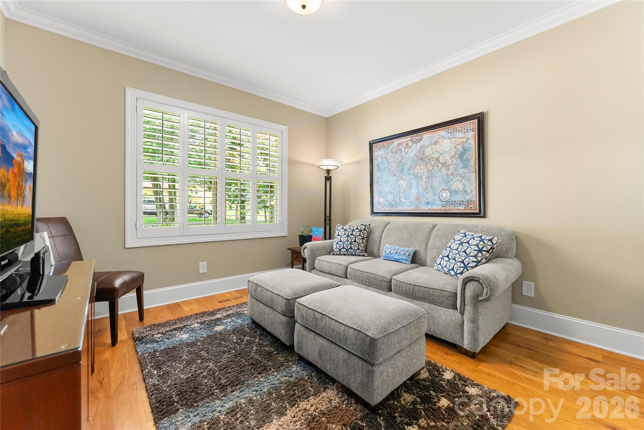
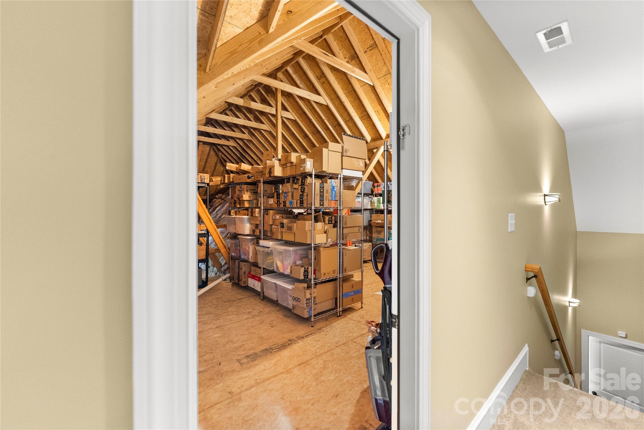
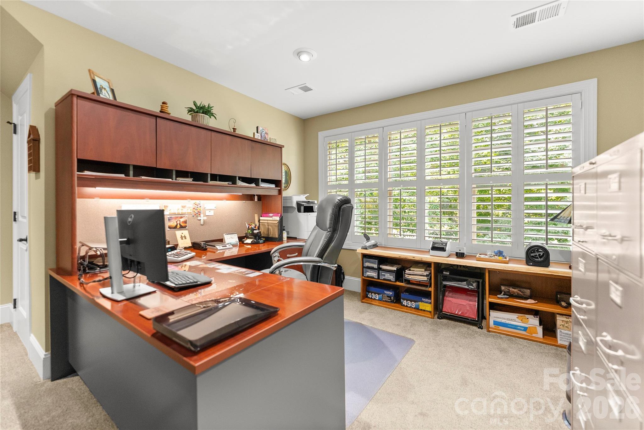
Inside, you'll find solid rustic white oak flooring, Pella windows and doors, solid wood shutters, wired internet, a wired security system with web cameras, a whole-house water filtration system, two water heaters, and a spacious storage attic. The gourmet kitchen is beautifully appointed with custom cabinetry, granite countertops, a pantry, stainless steel appliances, and a dual-fuel-2-oven stove. The adjoining dining area features a charming window seat, large built-in buffet with plenty of entertainment storage, while a dedicated office provides the perfect work-from-home space.

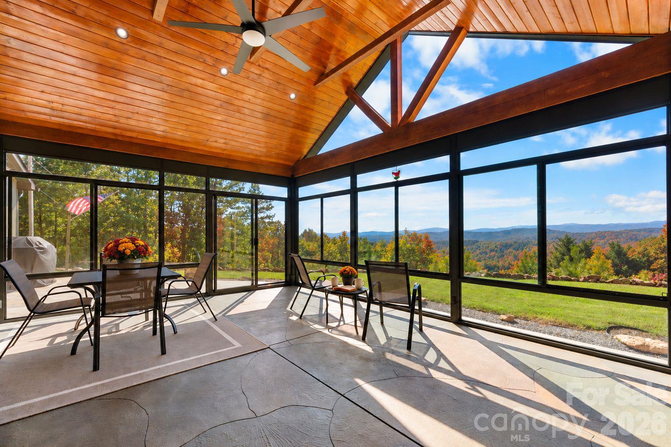
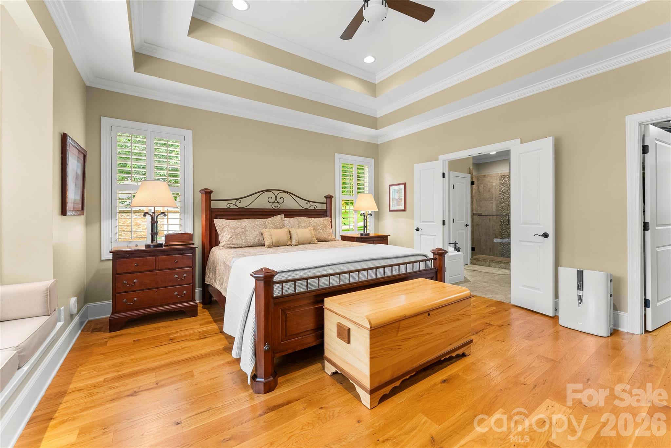
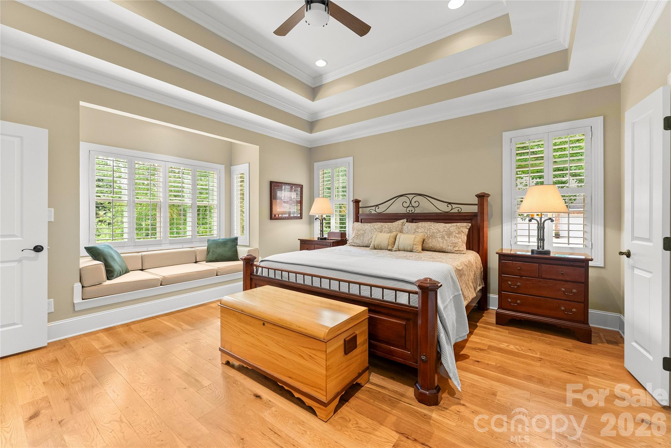
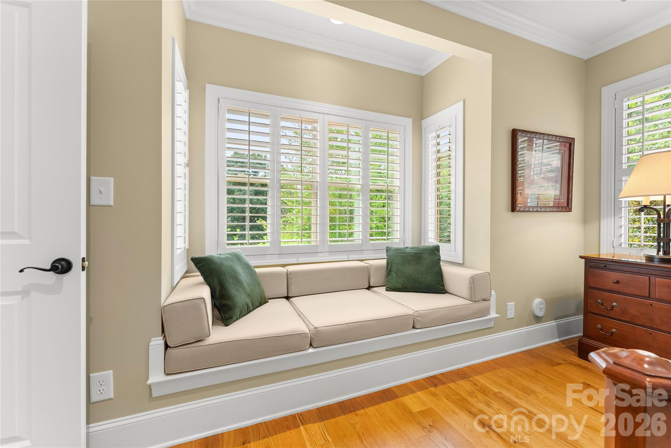
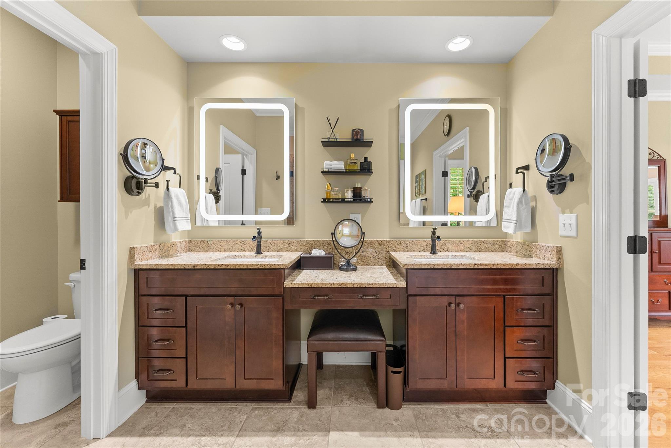
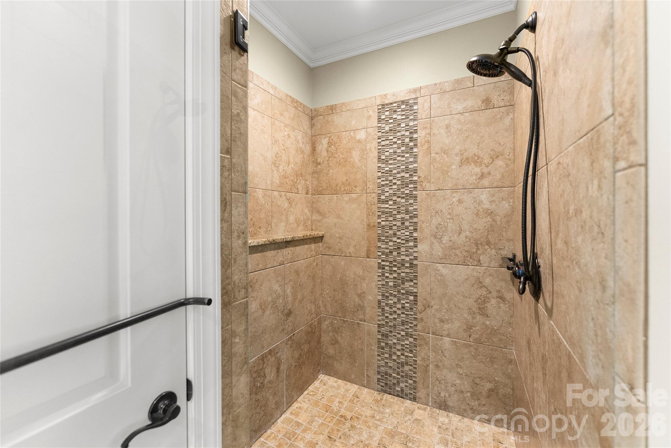
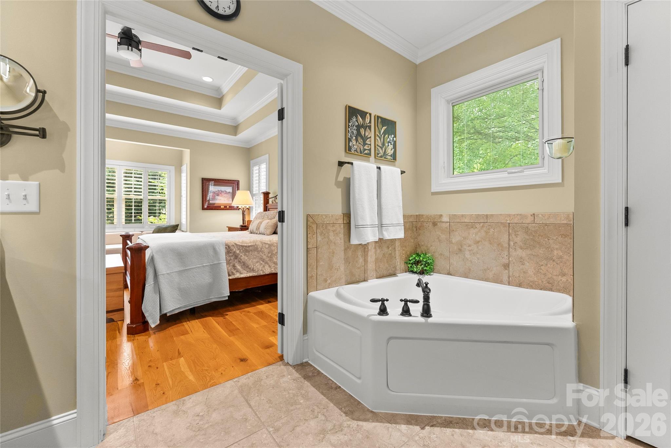
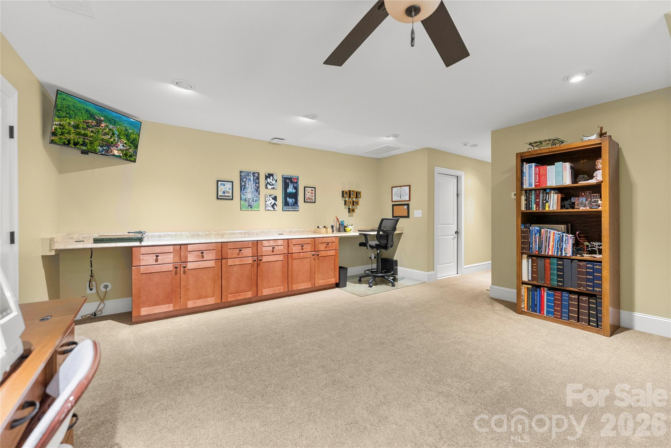
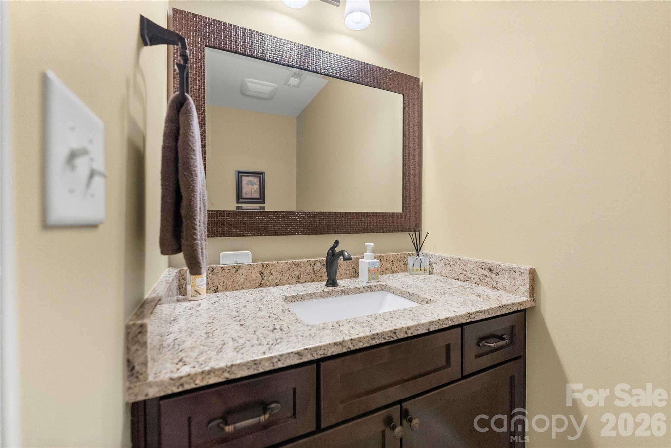
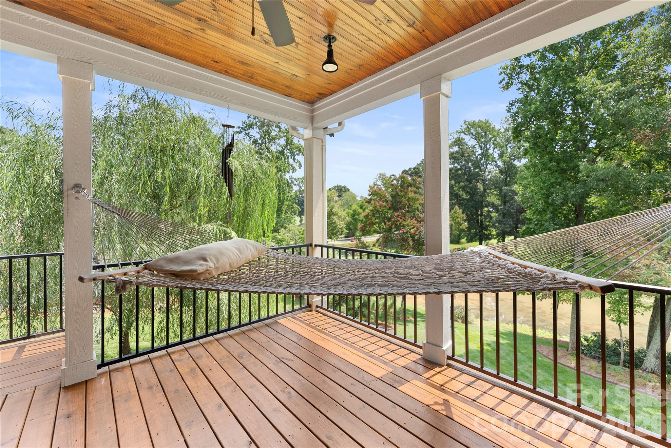
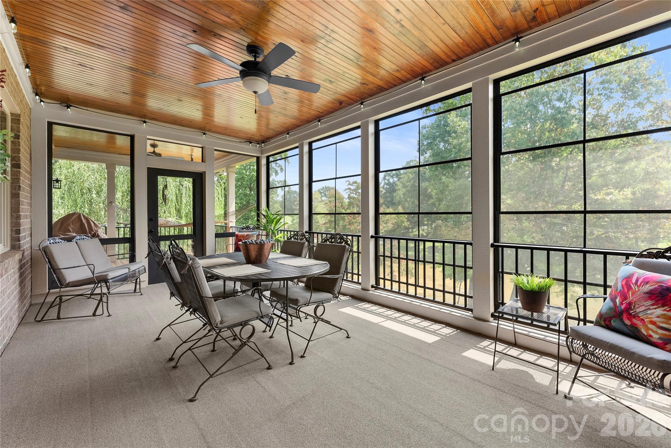
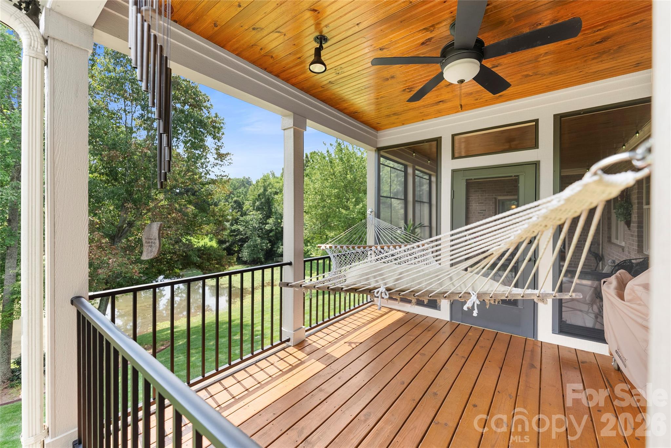
The spacious bonus room offers flexibility and could easily serve as a fourth bedroom, media room, or hobby space. The luxurious primary suite includes dual granite vanities, a soaking tub, and a custom walk-in shower. Enjoy year-round outdoor living on the screened and glass-enclosed porch featuring Eze-Breeze windows with peaceful pond views.

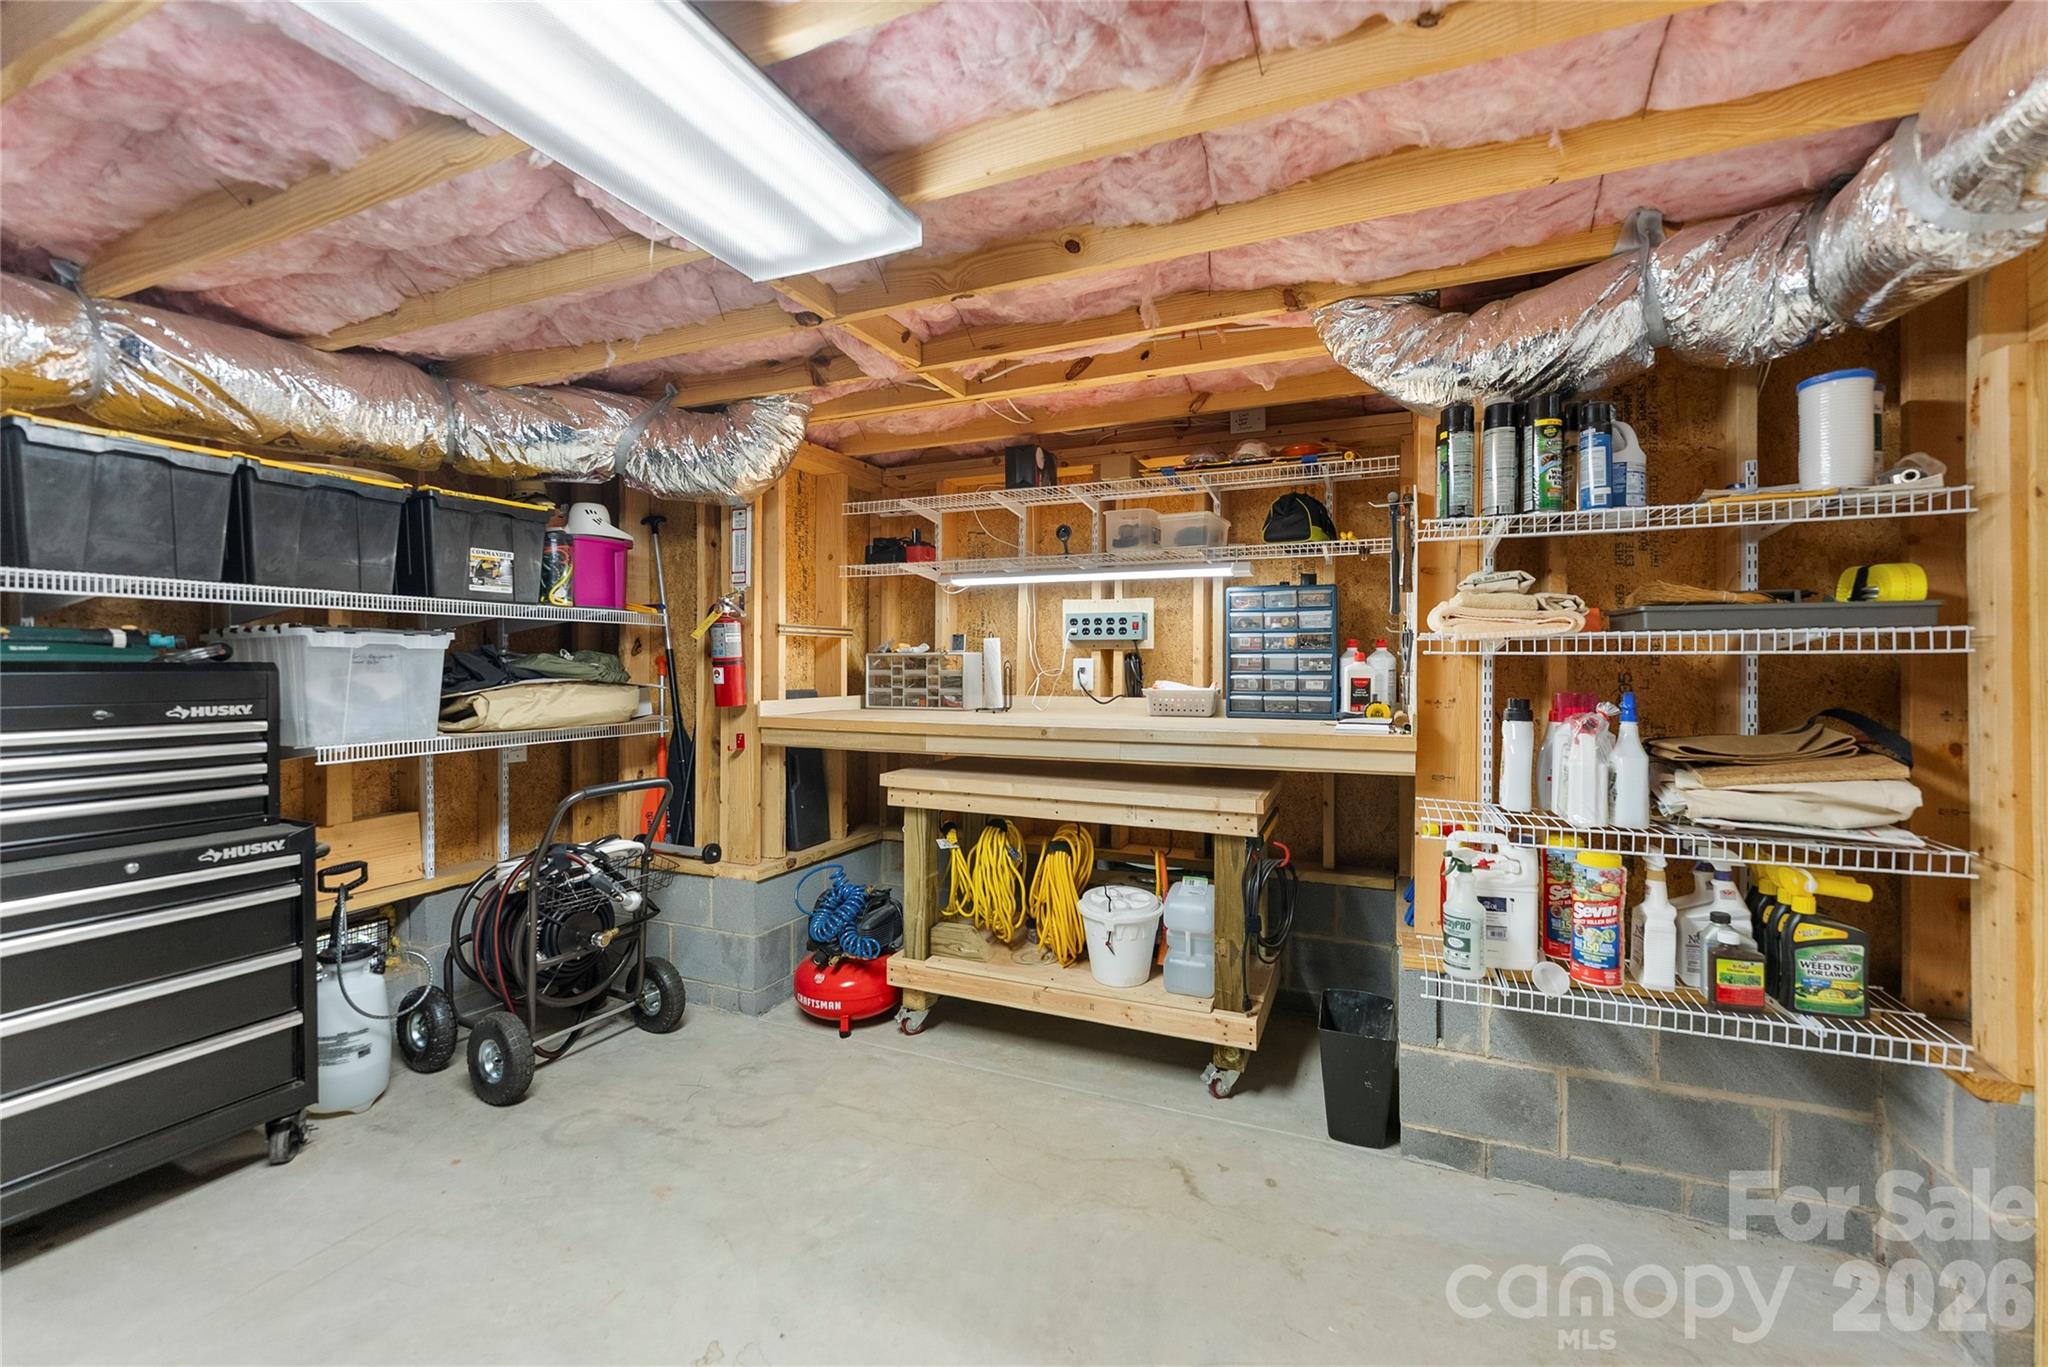
Additional highlights include a crawl space with a vapor barrier, two 50 gallon hot water heaters, and a workshop area for extra storage and projects.

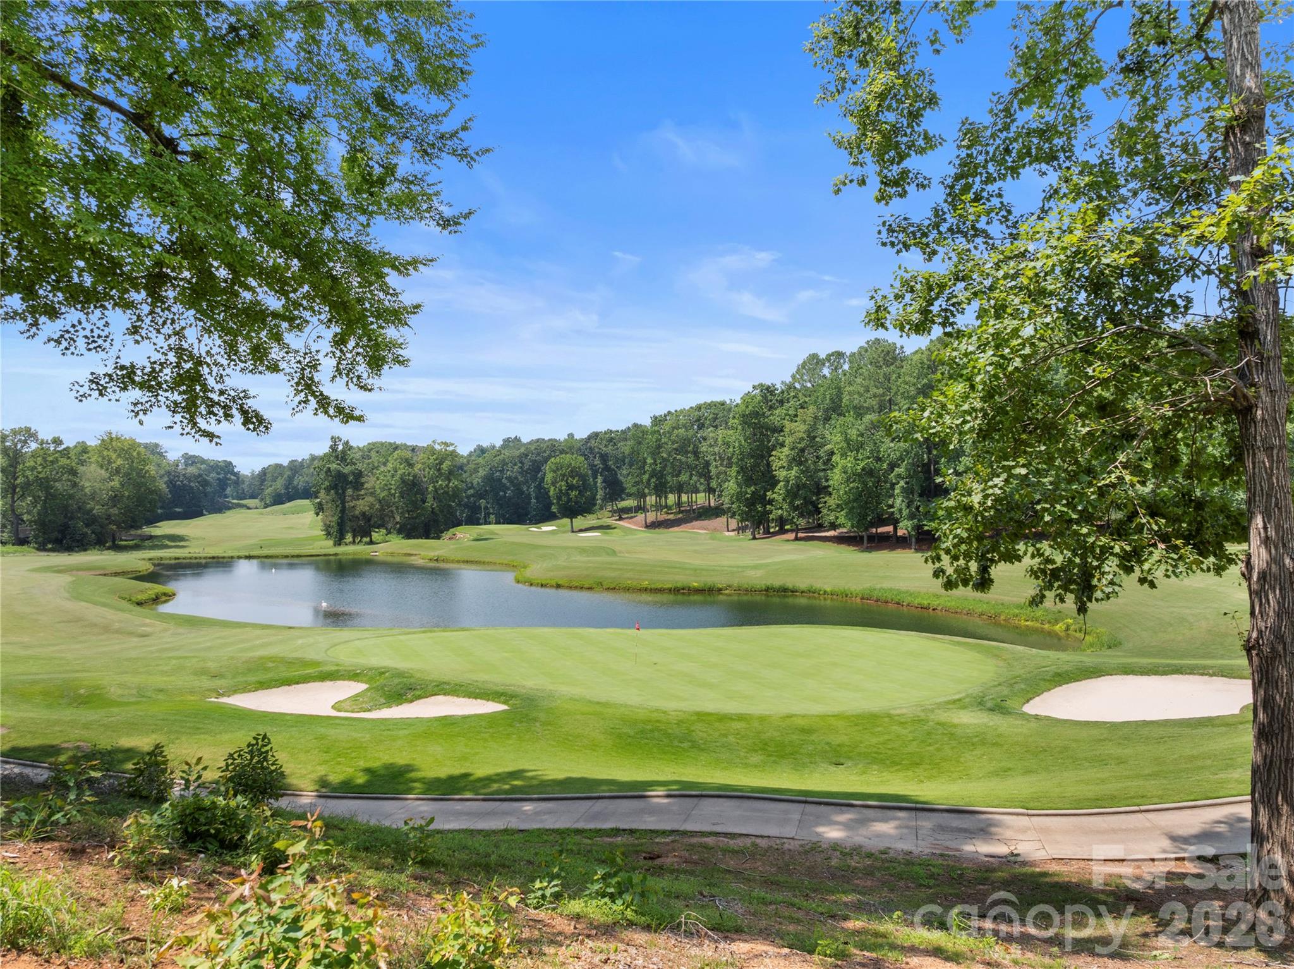
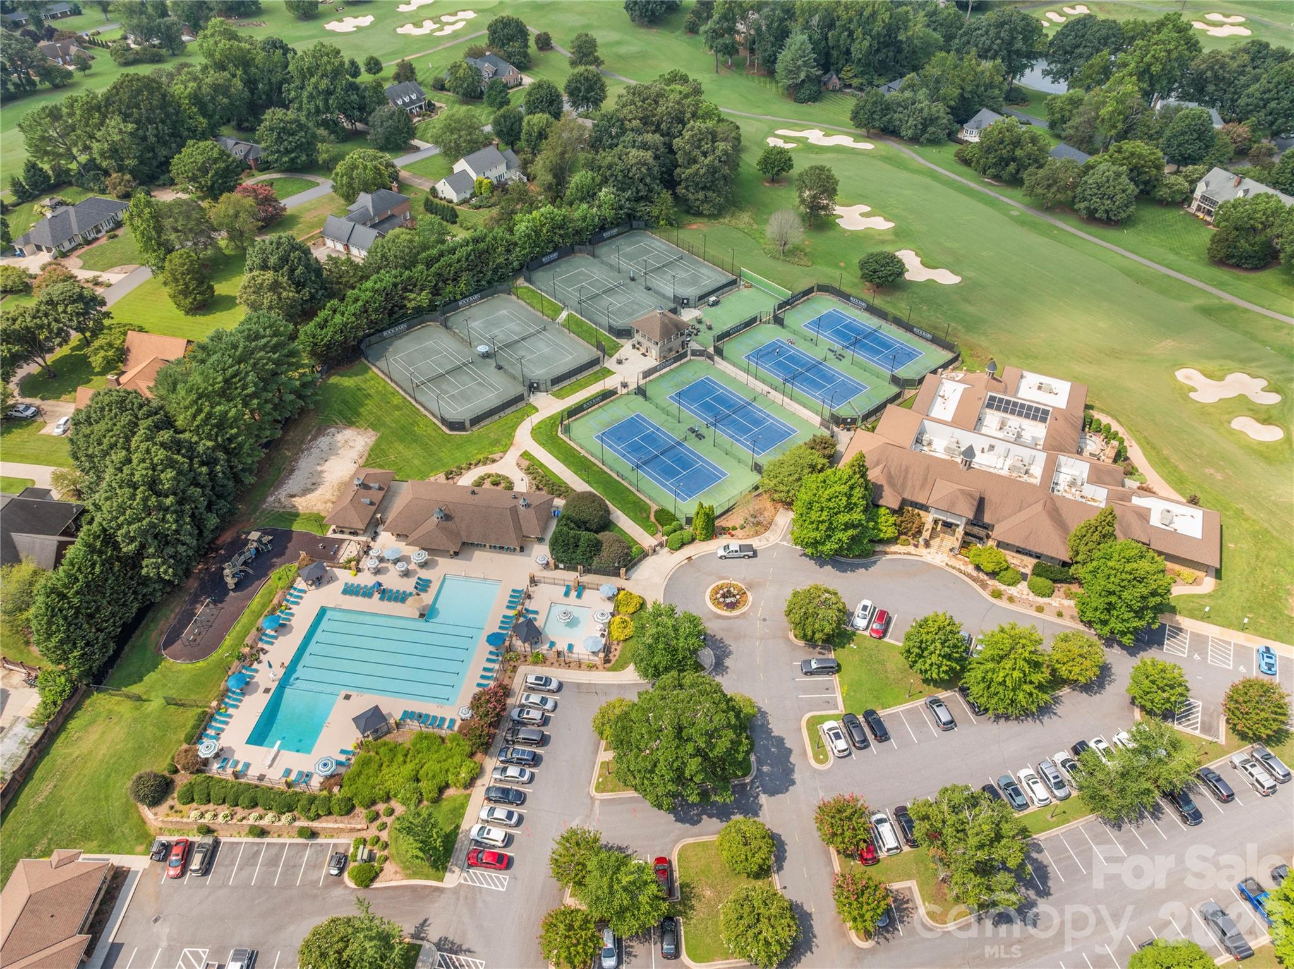
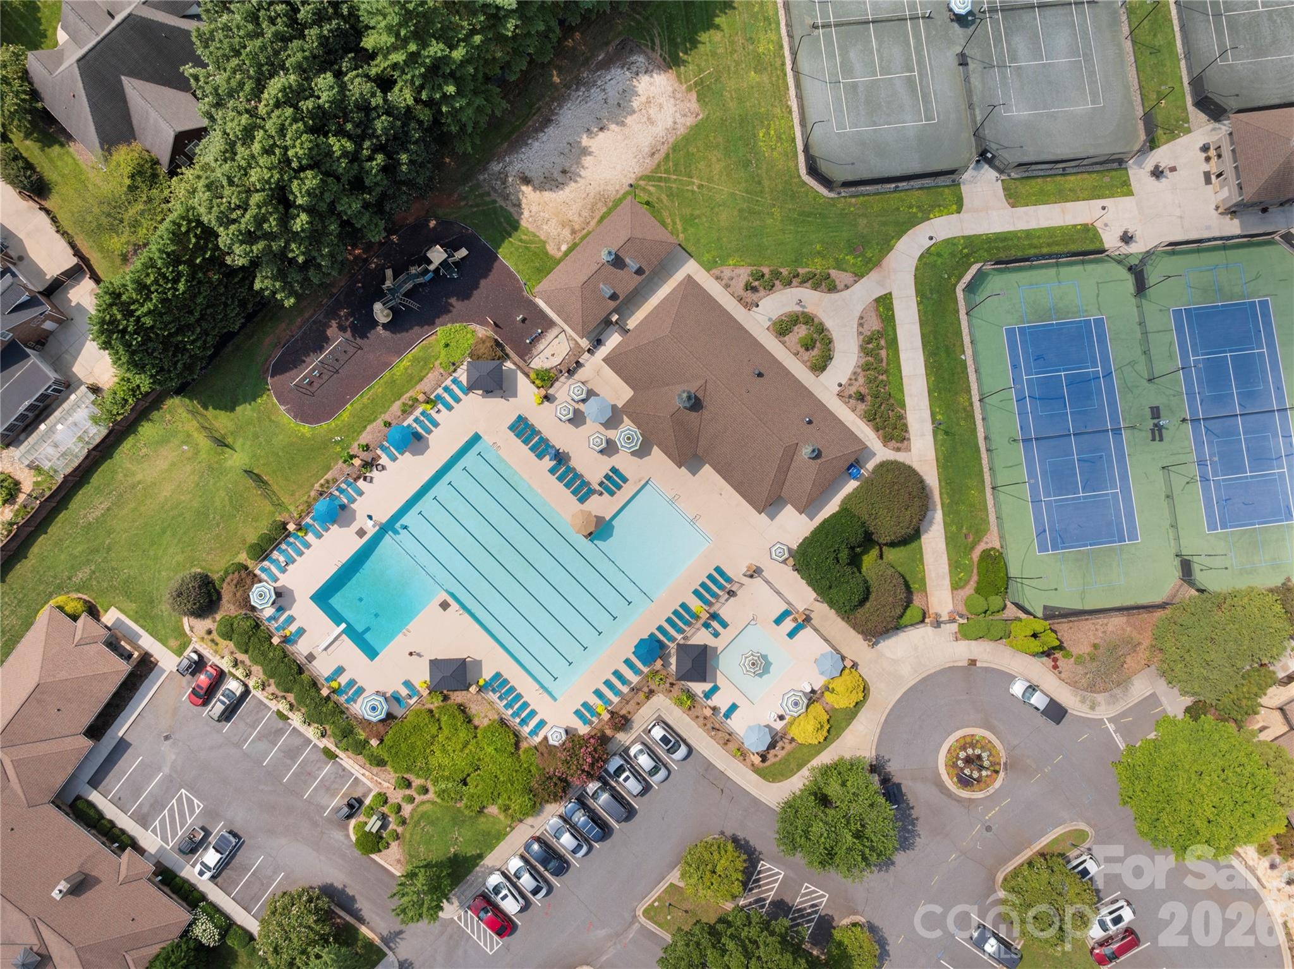
Located in a premier golf community offering an exceptional lifestyle, residents enjoy access to two championship 18-hole golf courses, a full-service spa, fitness center, aquatic center, tennis and pickleball courts, and three dining venues, including a grille room, lounge, and fine dining restaurant. This remarkable home combines luxury, comfort, and resort-style amenities in one exceptional property.

Share Property

Location

2551 Eagle Drive NE, Conover, NC 28613

Status

For Sale
image

Schedule a Showing

We would love to show you our beautiful property. Please select your preferred date and time below. An agent will be in touch shortly to confirm your appointment.

Schedule a Showing

We would love to show you our beautiful property. Please select your preferred date and time below. An agent will be in touch shortly to confirm your appointment.
Thank you for your interest in 2551 Eagle Drive NE, Conover, NC 28613. We are reviewing your request and will be in touch shortly!

Property Amenities

Interior
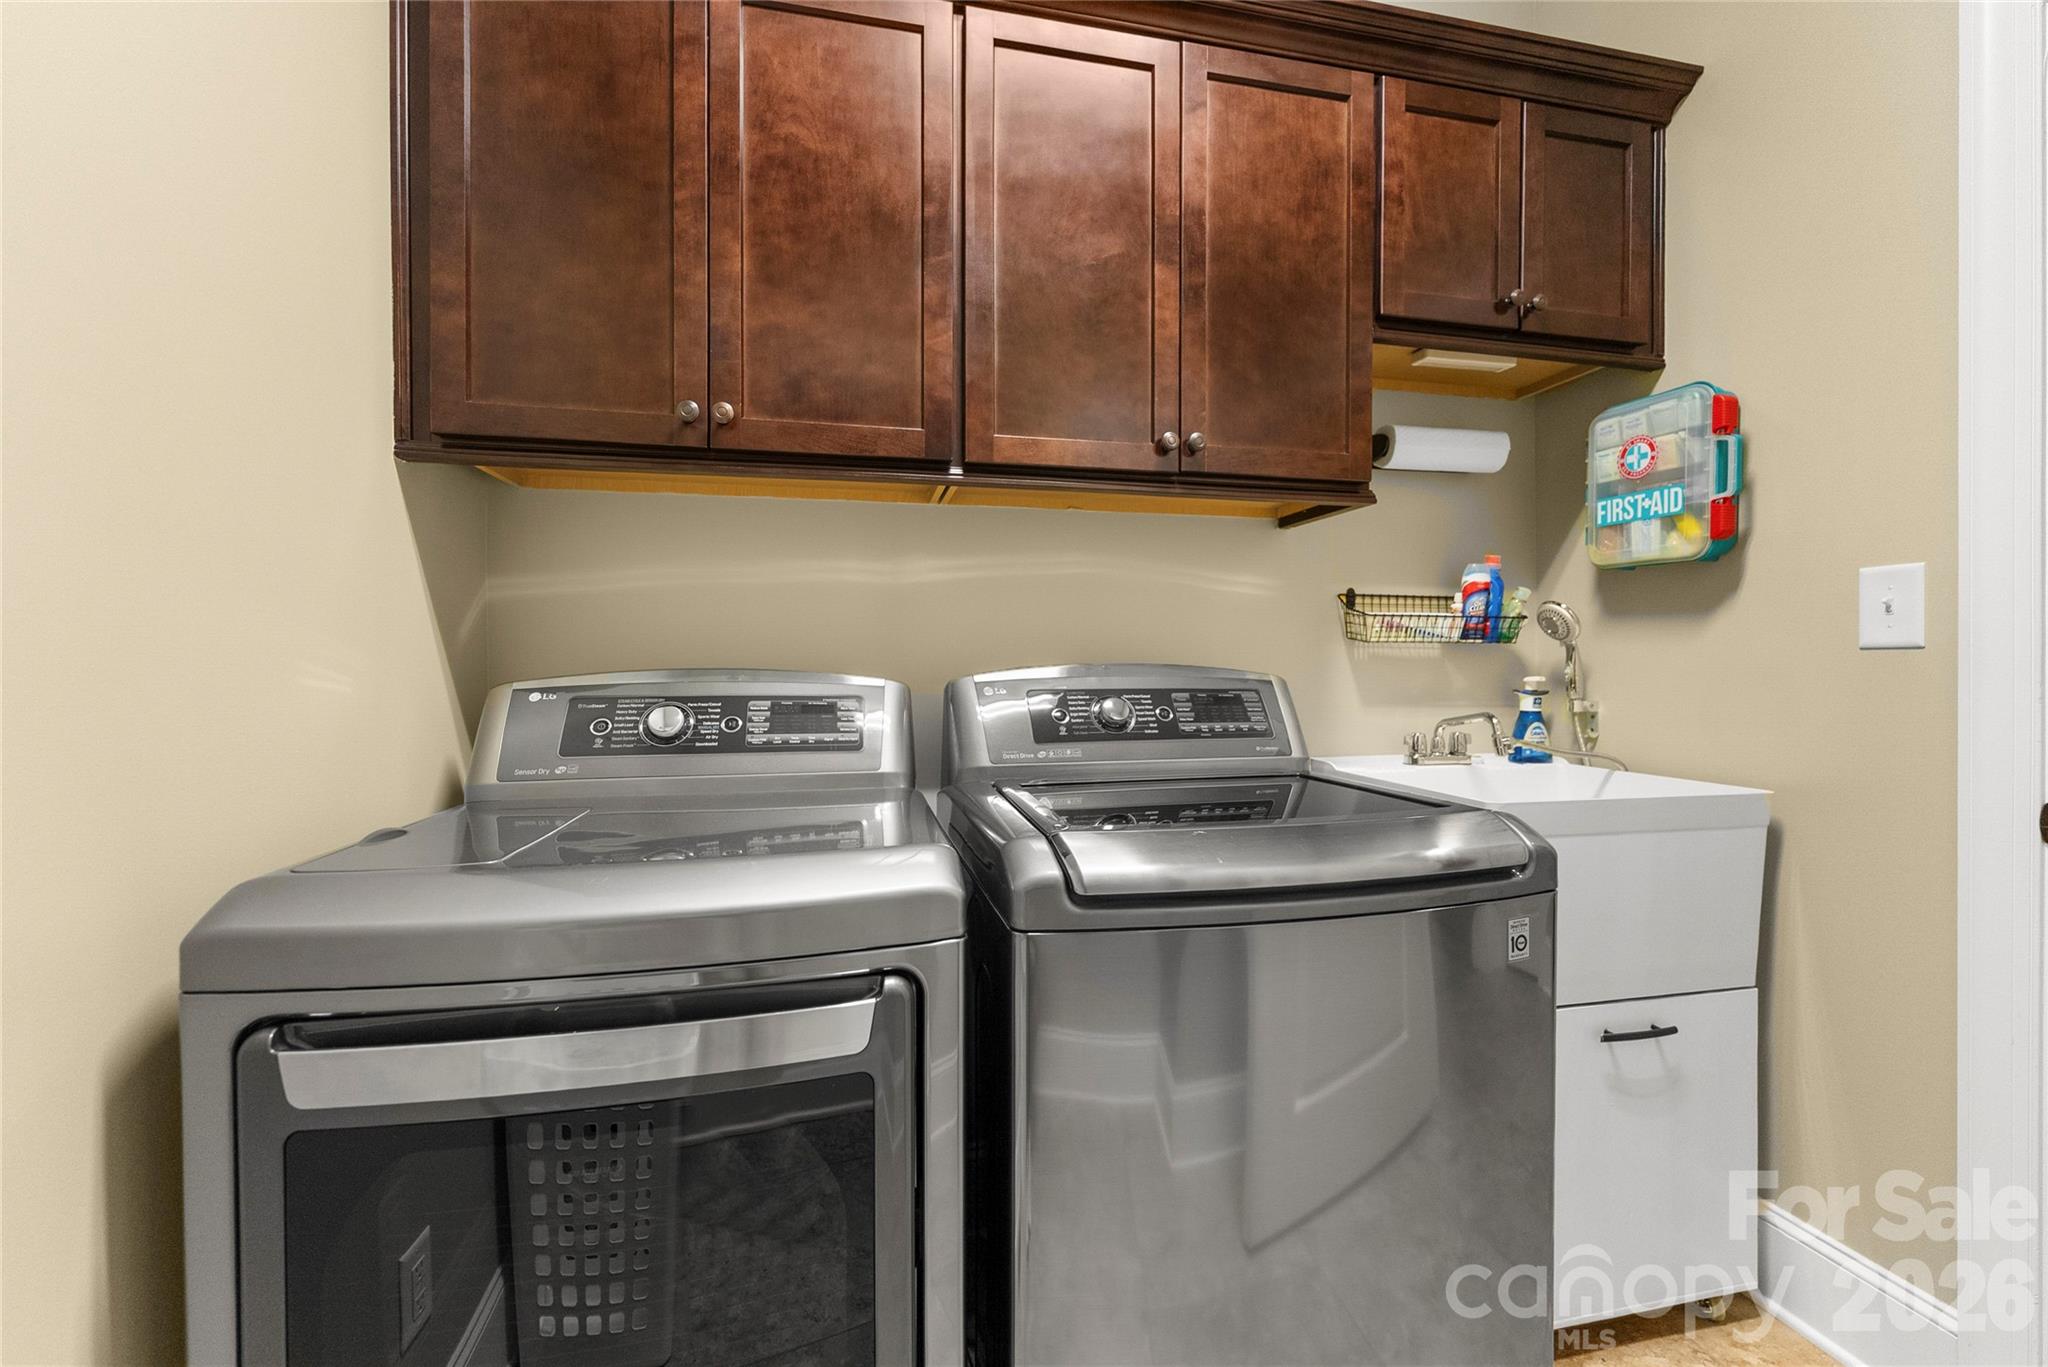
Laundry room Common Area, Laundry Chute, Laundry Room, Main Level, Sink
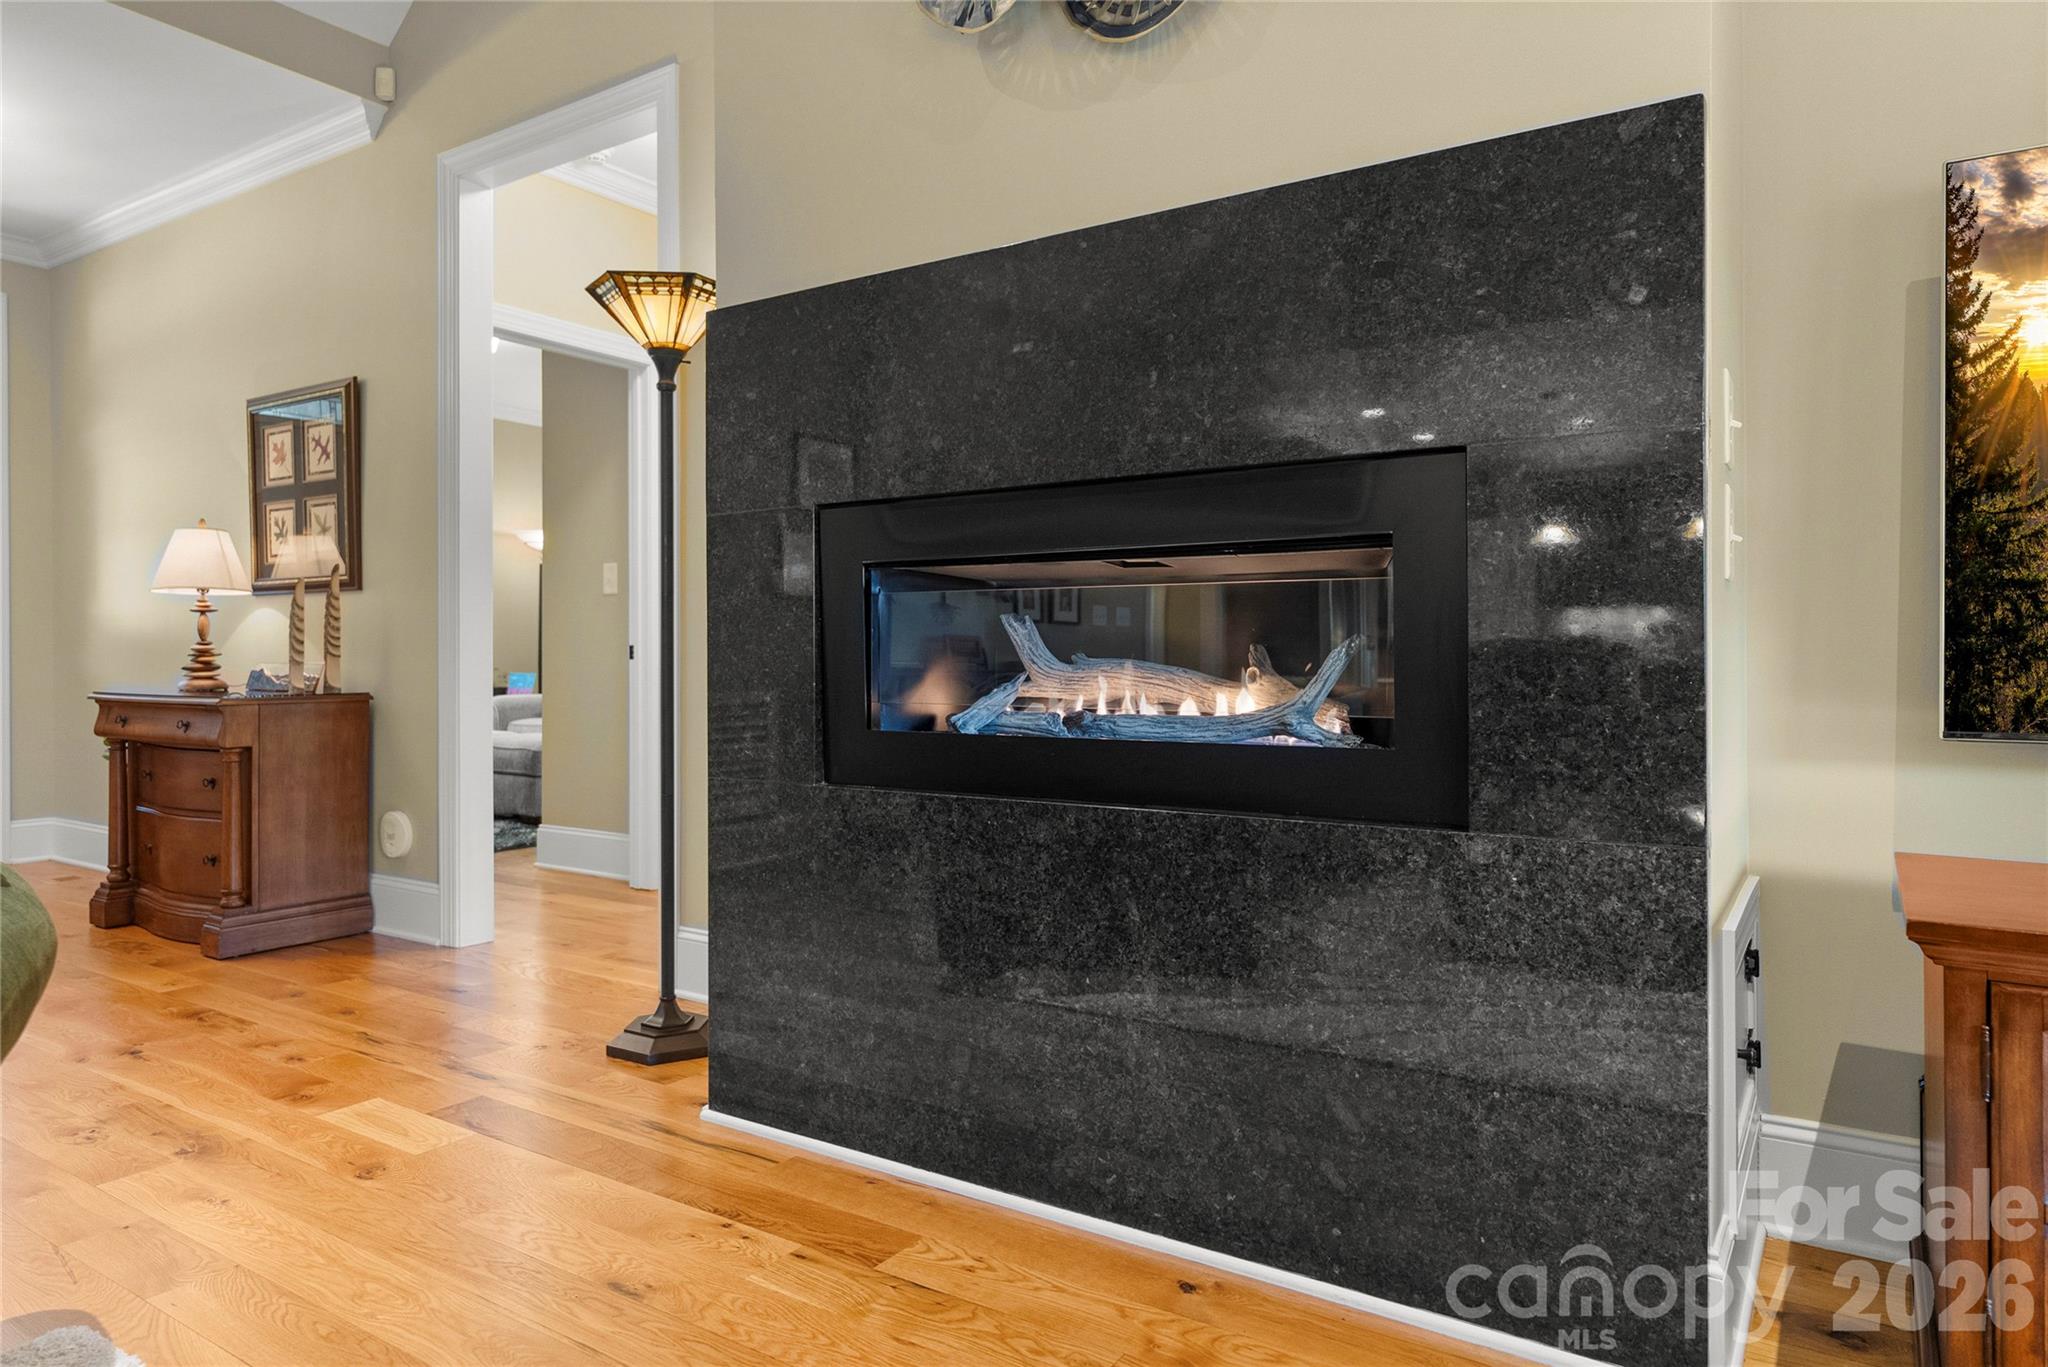
Fireplace Gas, Gas Log, Living Room
Appliances Dishwasher, Electric Oven, Gas Range, Microwave, Other
Flooring Wood
Total Bedrooms: 3
Half Bathrooms: 1
Full Bathrooms: 2
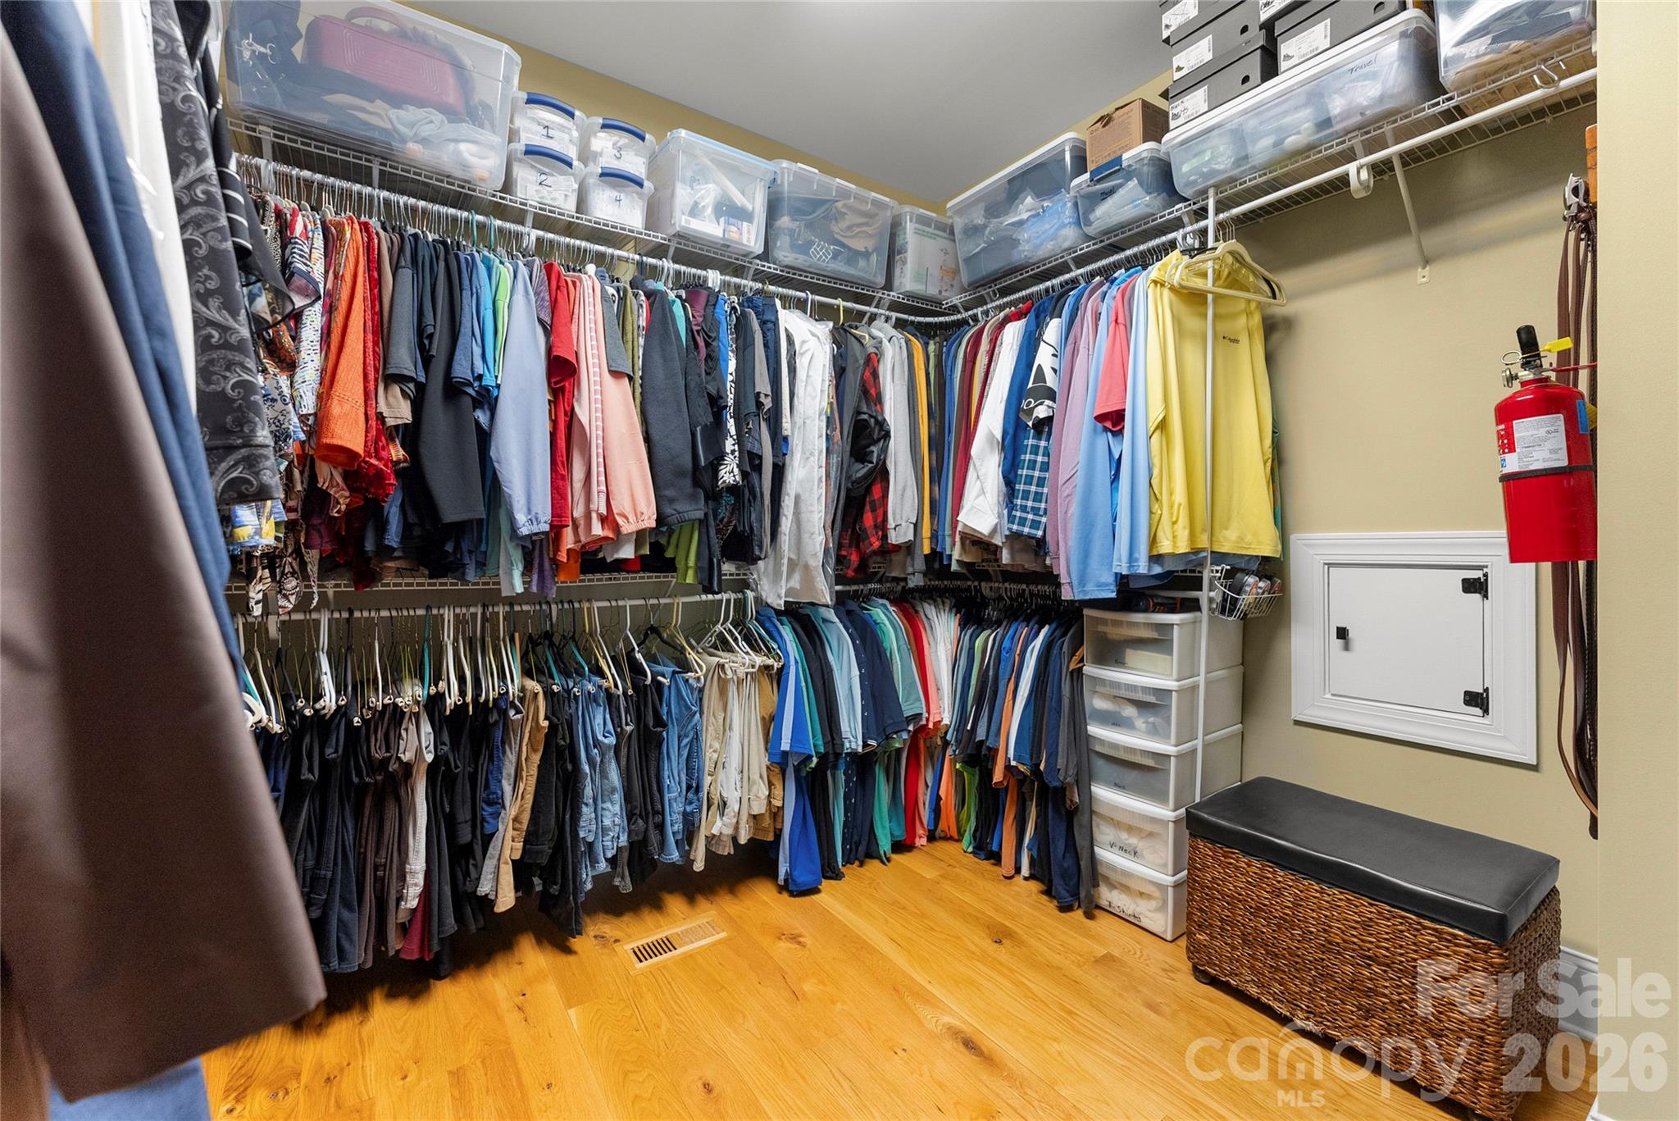
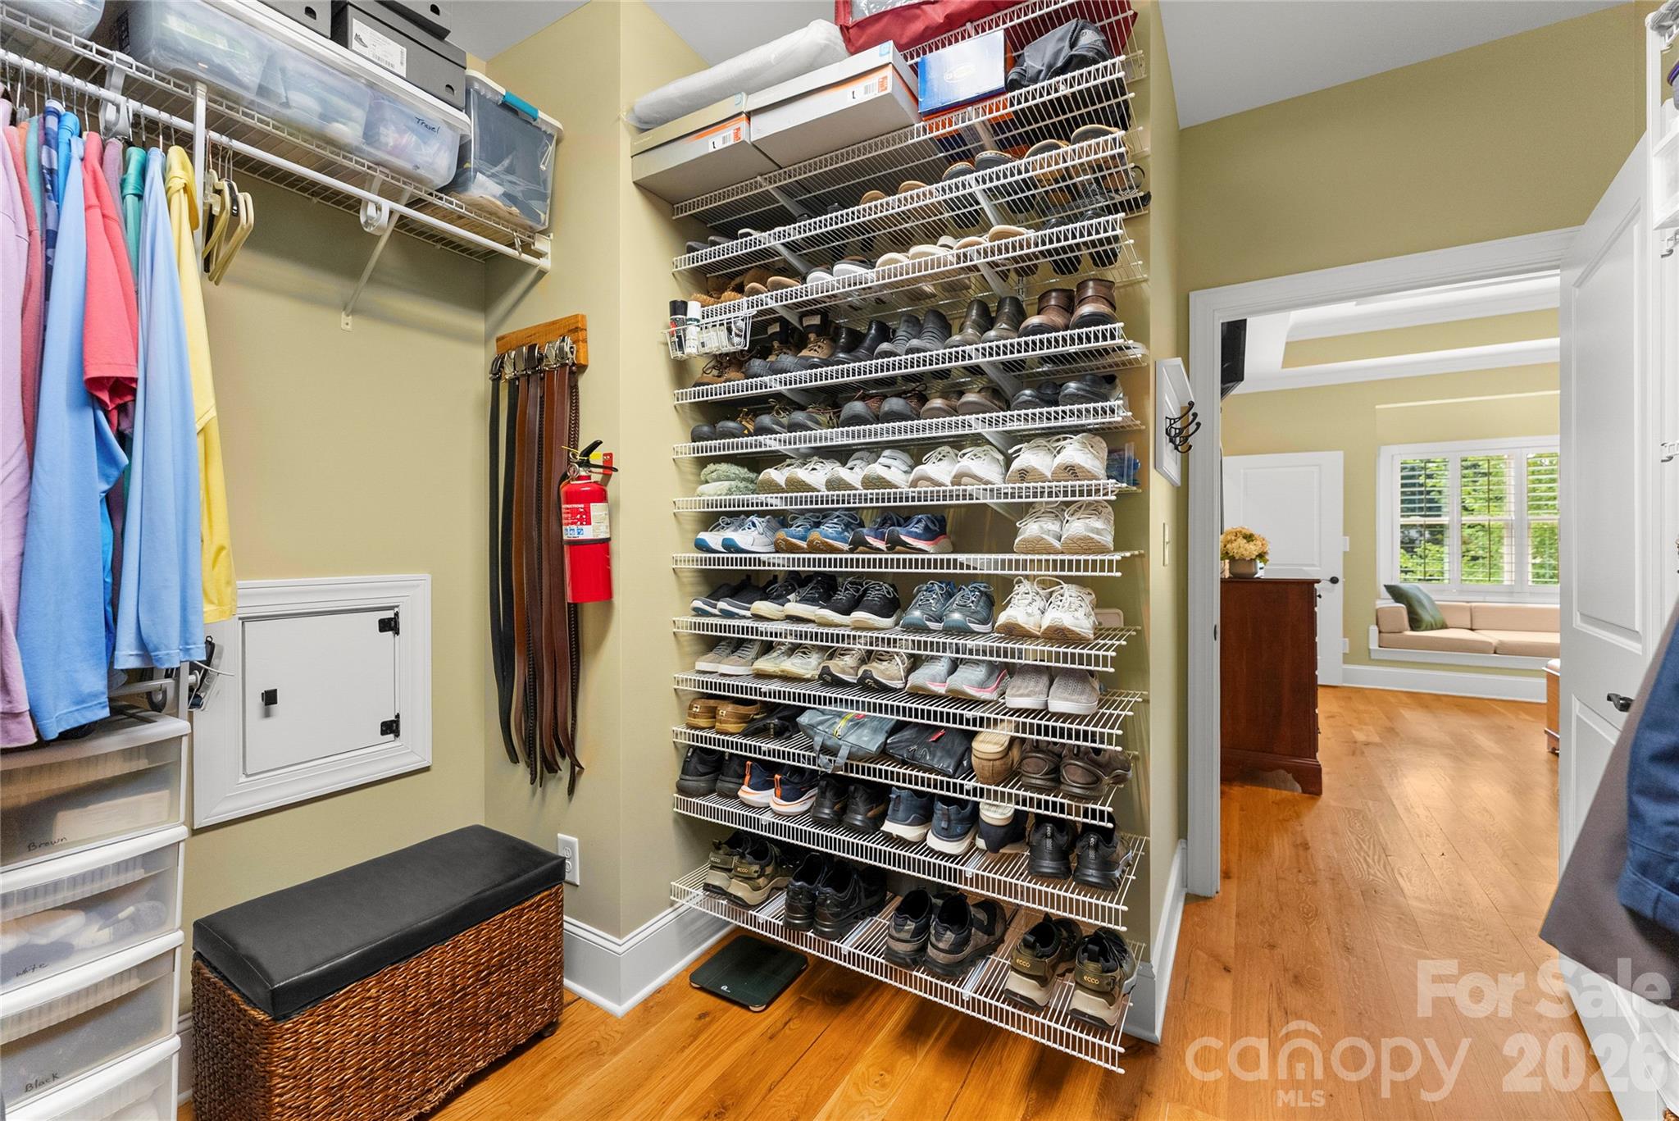
Other Interior Features Attic Other, Attic Walk In, Kitchen Island, Open Floorplan, Pantry, Storage, Walk-In Closet(s)
Area & Lot
Lot Area 0.59 Acres
Living area 2,902 Sq.Ft.
MLS® ID 4408990
Year Built 2016
High School Newton Conover
Middle School Newton Conover
Elementary School Shuford
View Description Water
Type Residential
Status For Sale
Exterior
Stories 2
Air conditioning Central Air
Heat type Central
Disability Features Two or More Access Exits
Water Source City
Garage Space 3.0
Security Features Carbon Monoxide Detector(s), Security System
Sewer Septic Installed
Other Exterior Features In-Ground Irrigation
Parking Driveway, Attached Garage
Lot Features Pond(s)
Roof Architectural Shingle
Utilities Cable Connected, Electricity Connected, Natural Gas, Underground Utilities, Wired Internet Available
Finance
Sales Price $789,000
HOA Fees $531 yearly

360 Virtual Tour

Take a tour of this property

Work With Us

Our agents will secure you a property in this seller's market OR call on one of our legendary agents to give you a free value of what your house is worth. You might be surprised what your house is worth in today's market.