382 Wildwood Circle
382 Wildwood Circle
382 Wildwood Circle
382 Wildwood Circle
382 Wildwood Circle
382 Wildwood Circle
382 Wildwood Circle
382 Wildwood Circle
382 Wildwood Circle
382 Wildwood Circle
382 Wildwood Circle
382 Wildwood Circle
382 Wildwood Circle
382 Wildwood Circle
382 Wildwood Circle
382 Wildwood Circle
382 Wildwood Circle
382 Wildwood Circle
382 Wildwood Circle
382 Wildwood Circle
382 Wildwood Circle
382 Wildwood Circle
382 Wildwood Circle
382 Wildwood Circle
382 Wildwood Circle
382 Wildwood Circle
382 Wildwood Circle
382 Wildwood Circle
382 Wildwood Circle
382 Wildwood Circle
382 Wildwood Circle
382 Wildwood Circle
382 Wildwood Circle
382 Wildwood Circle
382 Wildwood Circle
382 Wildwood Circle
382 Wildwood Circle
382 Wildwood Circle
VIEW PHOTOS
Courtesy of Stephen Cooley Real Estate, Bobbi McLaurin Listing Contact: [email protected] 
$255,000

382 Wildwood Circle

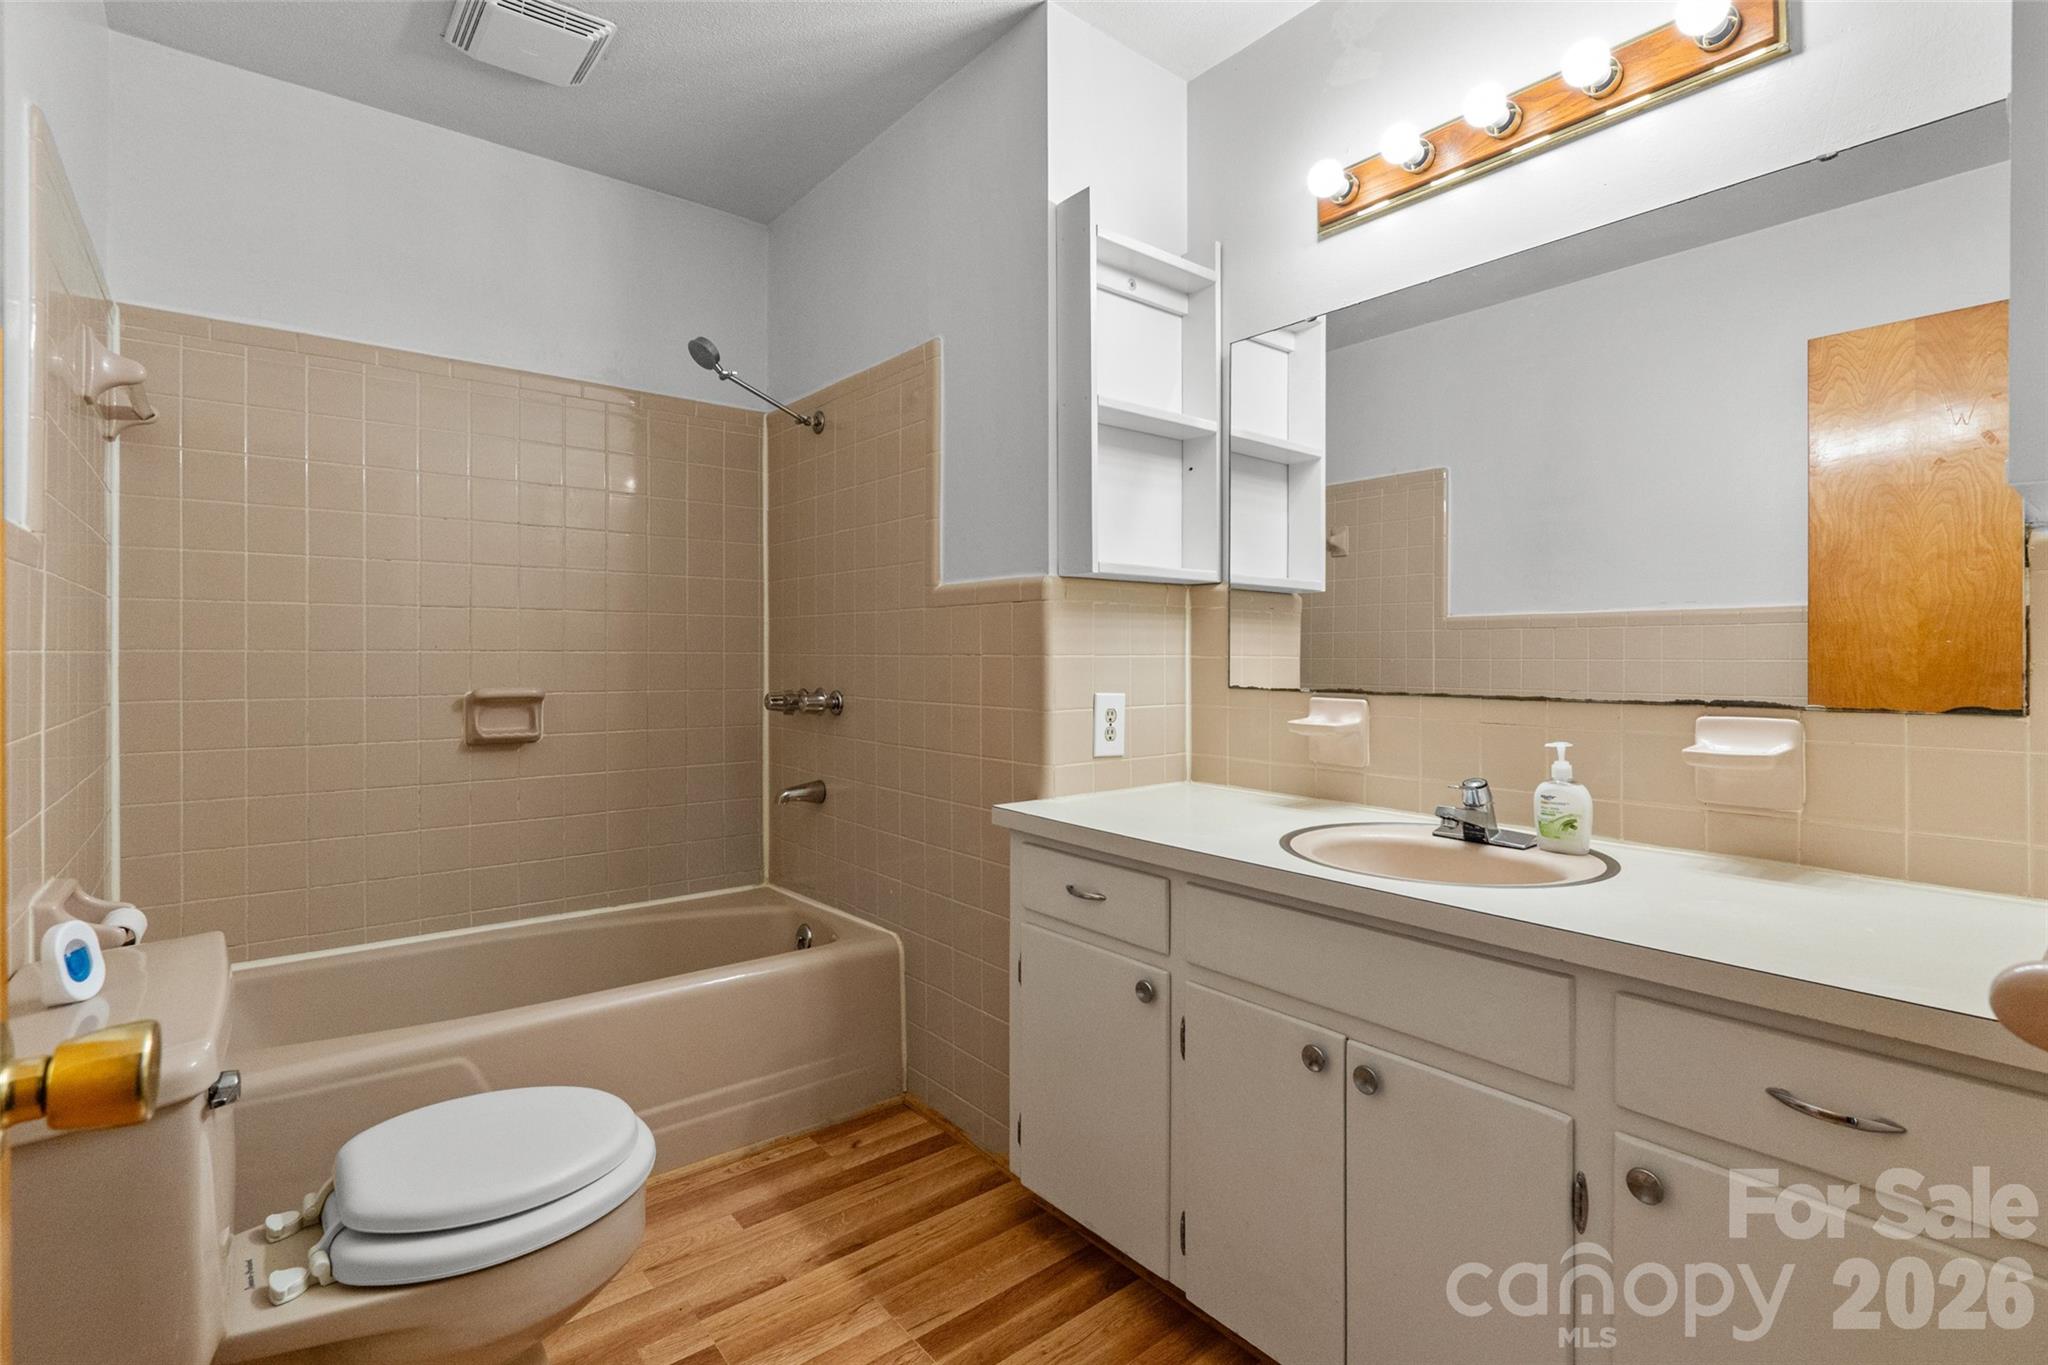
3 Beds 2 Baths 1,232 Sq.Ft. 0.9 Acres

Description

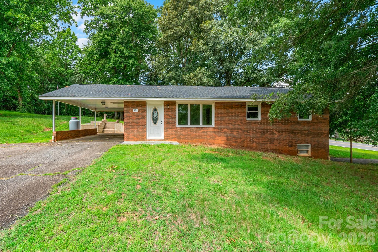
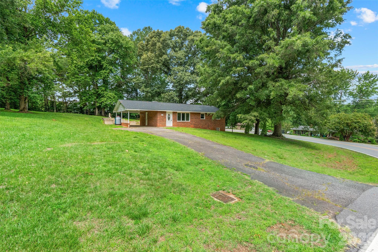
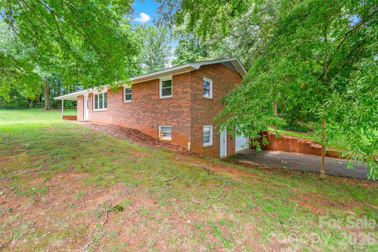
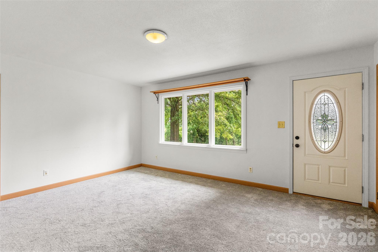
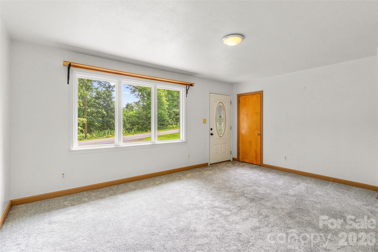
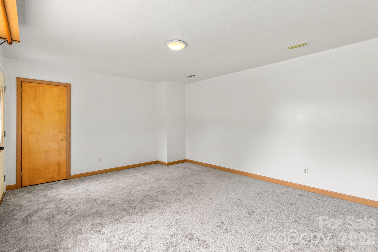
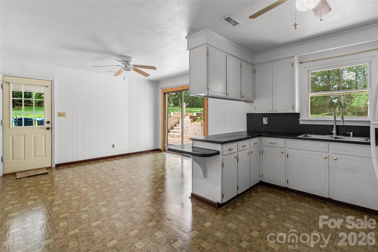
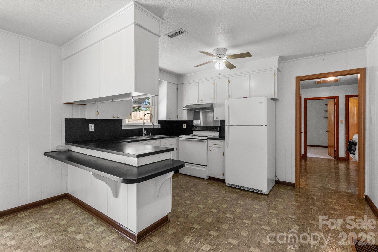
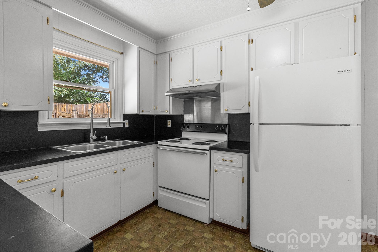
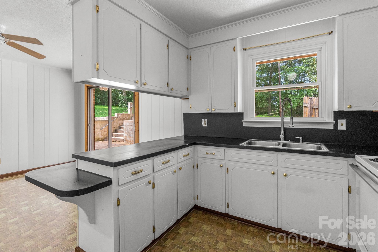
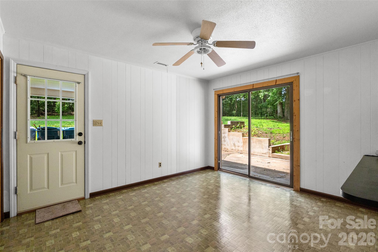
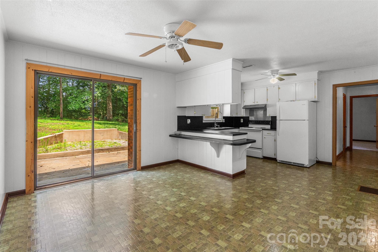
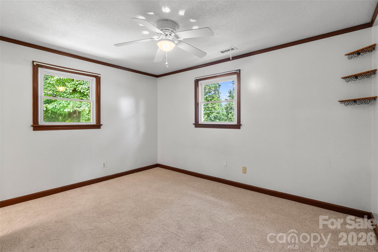
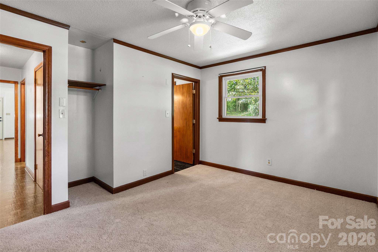
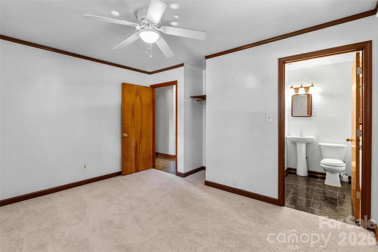
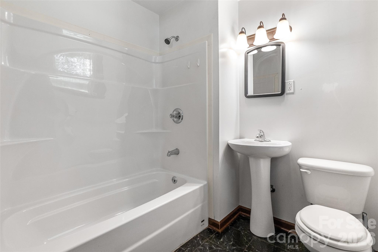
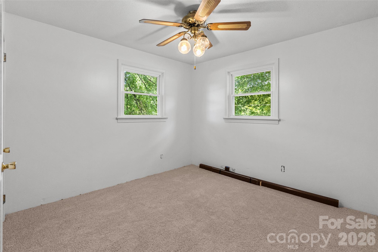
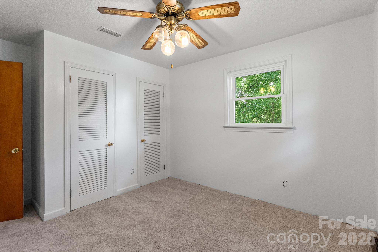
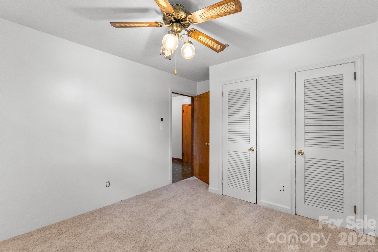
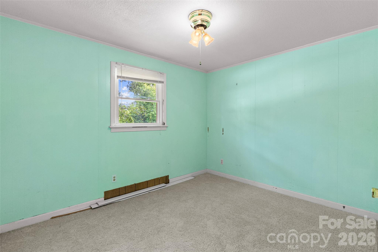
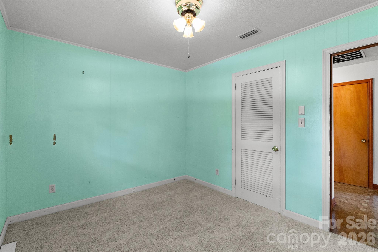
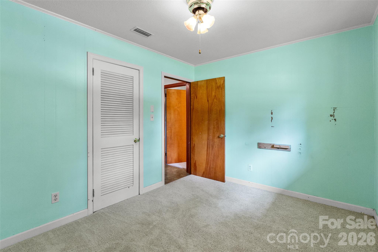
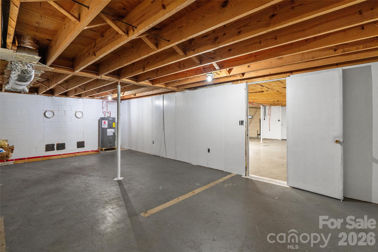
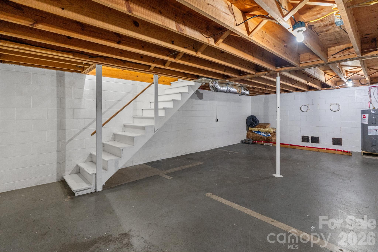
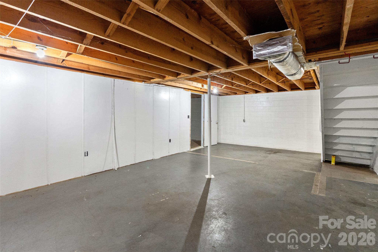
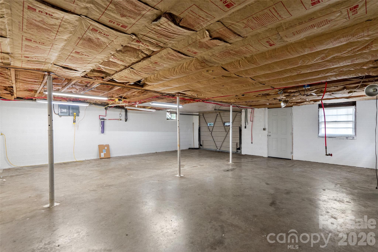
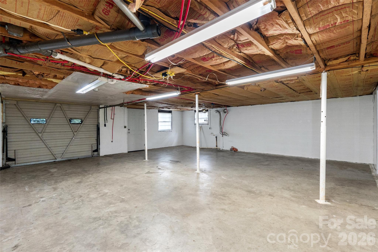
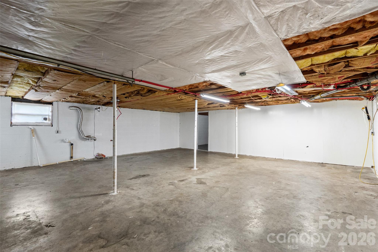
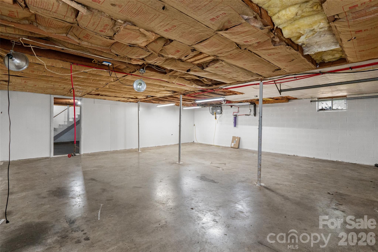
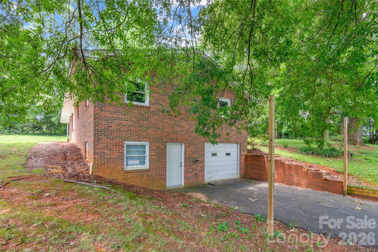
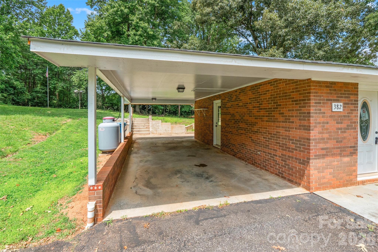
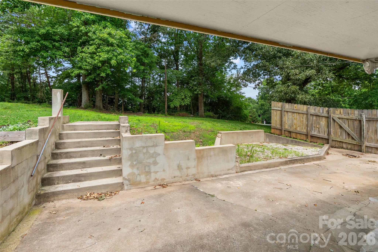
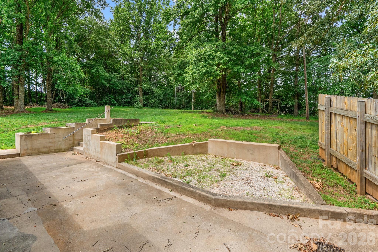
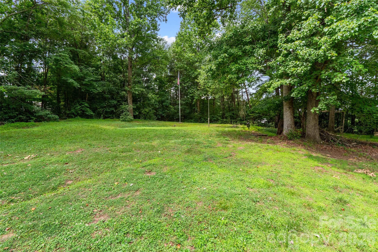
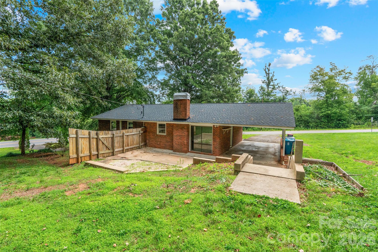
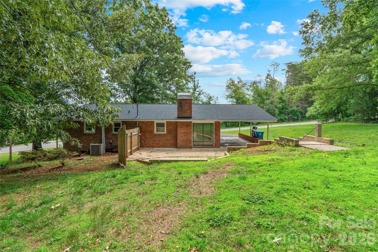
Welcome to this 3-bedroom, 2-bath brick ranch home offering a functional layout. Inside, you'll find a spacious living room, a generously sized kitchen with ample cabinet and counter space, and a dining area with access to the backyard. The bedrooms offer ample space, and the home provides a great opportunity to add your own personal style and updates over time. The full unfinished basement offers abundant storage, workshop space, or the possibility for future expansion. Outside, enjoy the large backyard with mature trees, a spacious patio, and a covered carport. Conveniently located near shopping, dining, schools, and everyday conveniences, this home is ready for its next chapter.

Share Property

Location

382 Wildwood Circle, Taylorsville, NC 28681

Status

Sold

Date Sold

August 10, 2026
Claudia Vargas

Claudia Vargas

TITLE

REALTOR®/Broker

Property Amenities

Interior
Laundry room Electric Dryer Hookup, In Basement, Washer Hookup
Appliances Convection Oven, Electric Range, Electric Water Heater, Exhaust Hood, Plumbed For Ice Maker, Refrigerator
Flooring Carpet, Tile, Linoleum
Total Bedrooms: 3
Full Bathrooms: 2
Other Interior Features Attic Stairs Pulldown
Area & Lot
Lot Area 0.9 Acres
Living area 1,232 Sq.Ft.
MLS® ID 4399259
Year Built 1968
High School Alexander
Middle School West Alexander
Elementary School Wittenburg
Type Residential
Status Sold
Exterior
Stories 1
Air conditioning Ceiling Fan(s), Central Air
Heat type Electric, Heat Pump, Propane
Water Source City
Garage Space 1.0
Security Features Carbon Monoxide Detector(s), Smoke Detector(s)
Sewer Public Sewer, Septic Installed
Parking Basement, Attached Carport, Garage Faces Side
Lot Features Corner Lot, Wooded
Utilities Cable Available, Electricity Connected, Propane, Wired Internet Available
Finance
Sales Price $255,000

Taylorsville

Offers a way to live out a rural lifestyle within close vicinity to city amenities.

Work With Us

Our agents will secure you a property in this seller's market OR call on one of our legendary agents to give you a free value of what your house is worth. You might be surprised what your house is worth in today's market.