3833 Maxwell Henry Lane NW
VIEW PHOTOS
Courtesy of DR Horton Inc, Maria Wilhelm Listing Contact: [email protected] 
$359,000

3833 Maxwell Henry Lane NW

5 Beds 3 Baths 2,511 Sq.Ft. 7,405.2 Sq.Ft.

Description

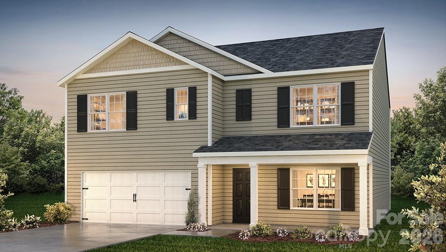
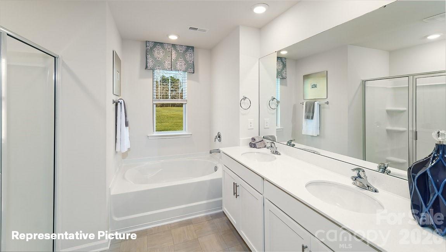
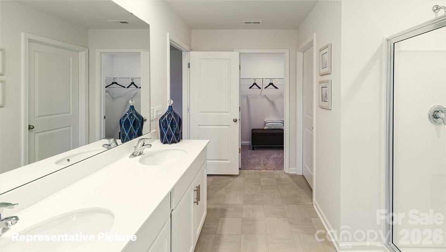
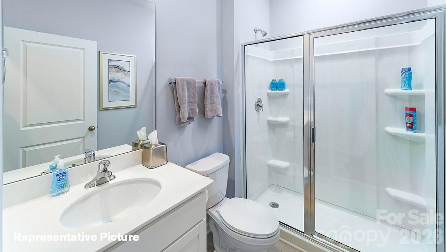
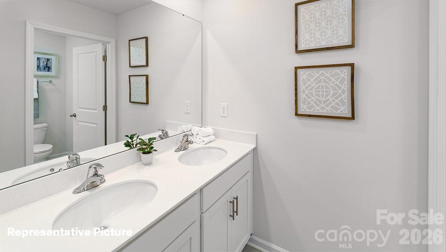
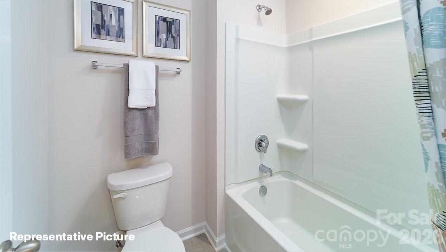
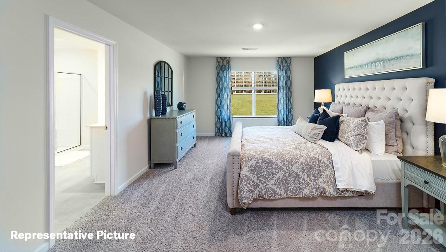
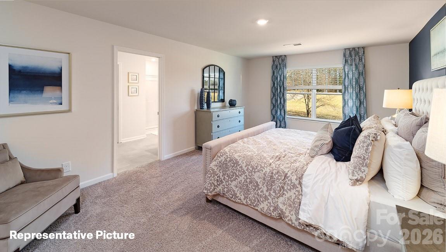
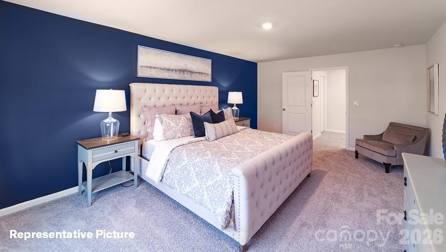
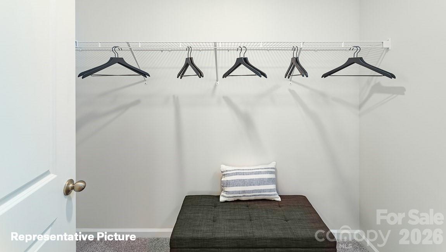
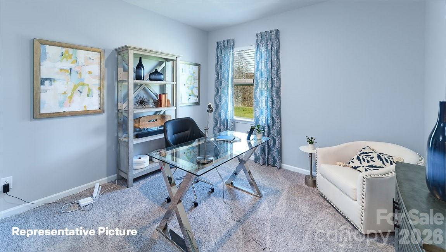
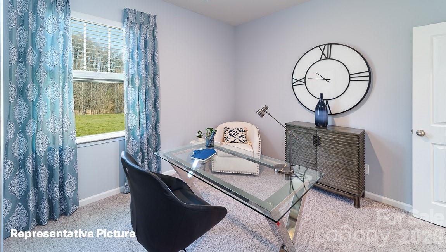
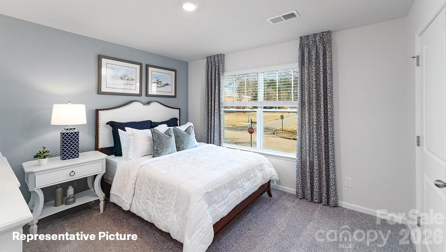
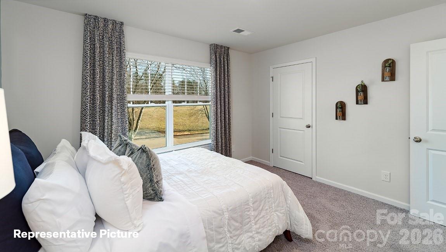
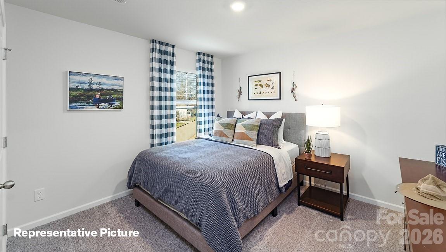
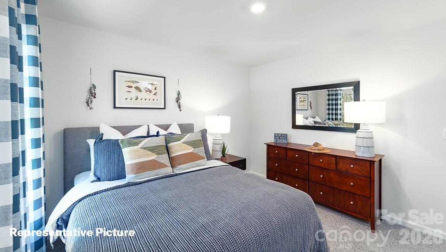
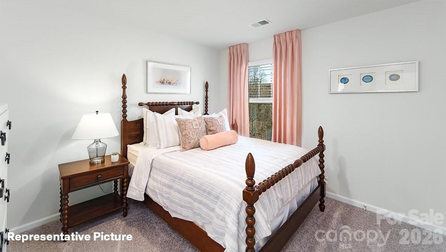
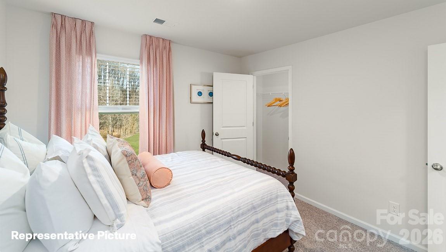
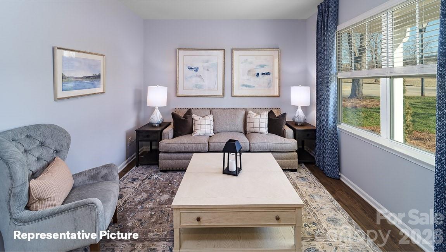
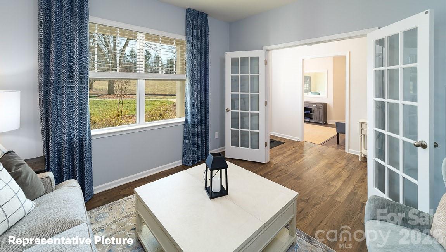
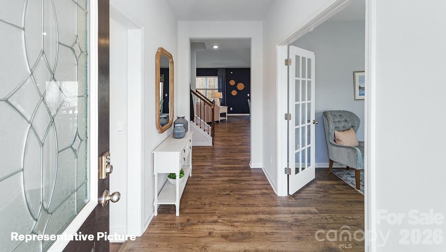
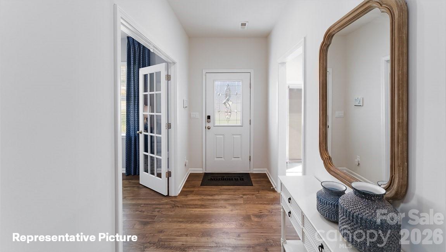
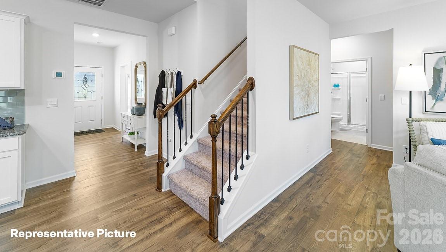
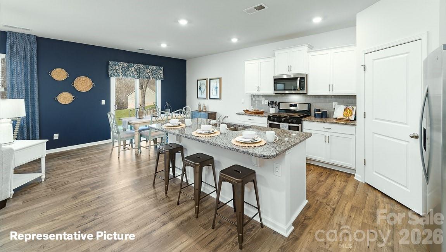
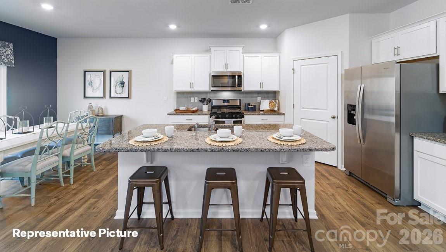
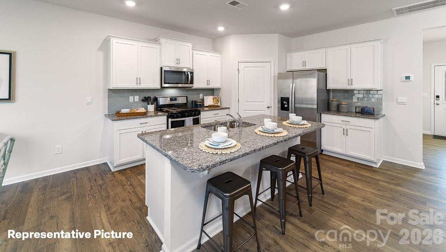
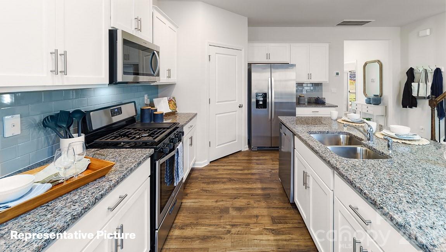
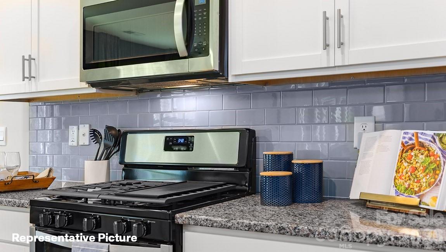
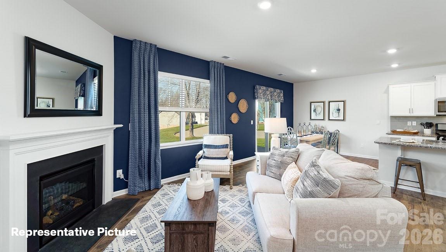
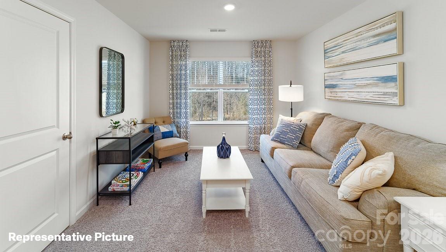
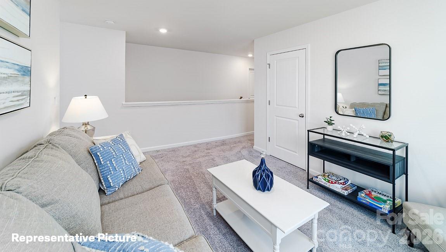
The Hayden is spacious & modern two-story home. The home offers five bedrooms, three bathrooms, & two-car garage. Upon entering the home, you'll be greeted by a foyer which invites you in the center of the home. At the heart of the home is a spacious living room & dining room that blends with the kitchen, creating an airy feel. The chef's kitchen is equipped with modern appliances, ample cabinet space, walk-in pantry, & breakfast bar, perfect for cooking & casual dining. Adjacent to the kitchen is a bedroom, providing privacy and comfort. The home features a primary suite, complete with a walk-in closet & large bathroom featuring a shower with dual vanities. The additional three bathrooms are spacious & have access to a secondary bathroom. The loft offers a flexible space that can be used as a media room, playroom, or home gym. The laundry room completes the second floor.

Share Property

Location

3833 Maxwell Henry Lane NW, Conover, NC 28613

Status

Sold

Date Sold

October 29, 2026
Claudia Vargas

Claudia Vargas

TITLE

REALTOR®/Broker

Property Amenities

Interior
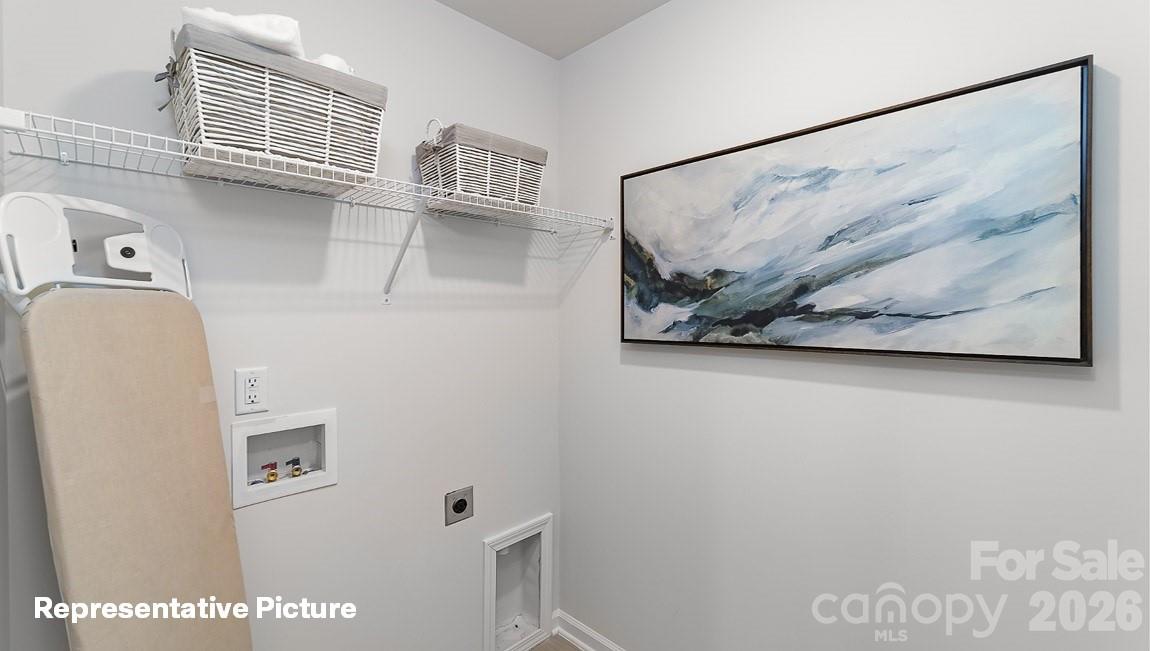
Laundry room Electric Dryer Hookup, Upper Level
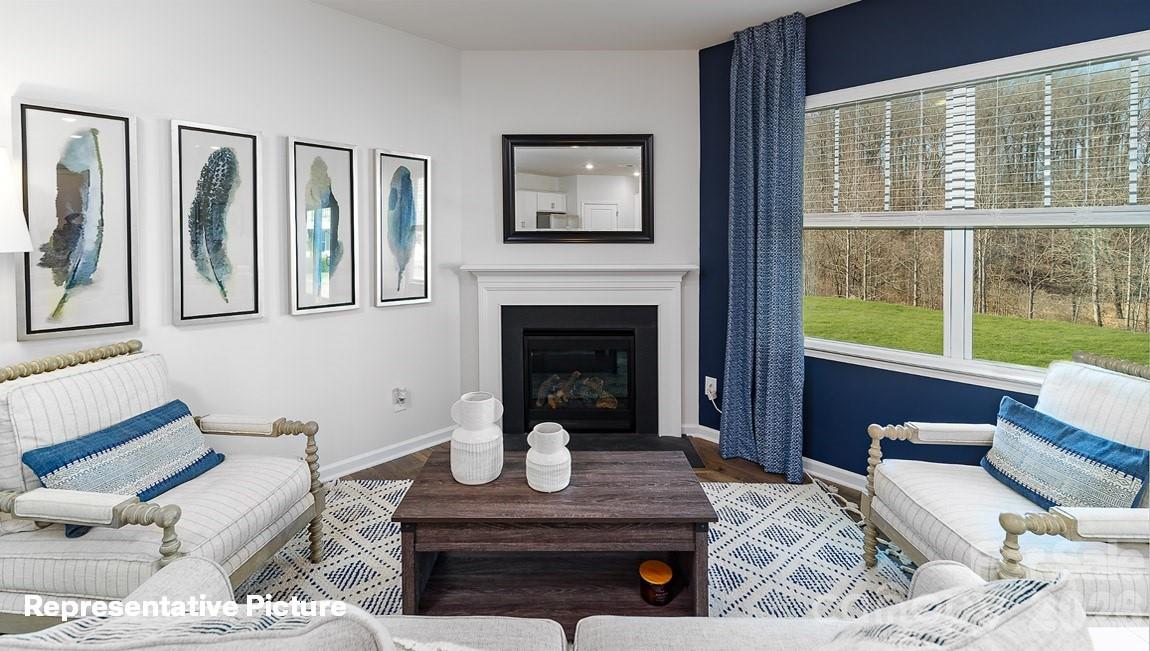
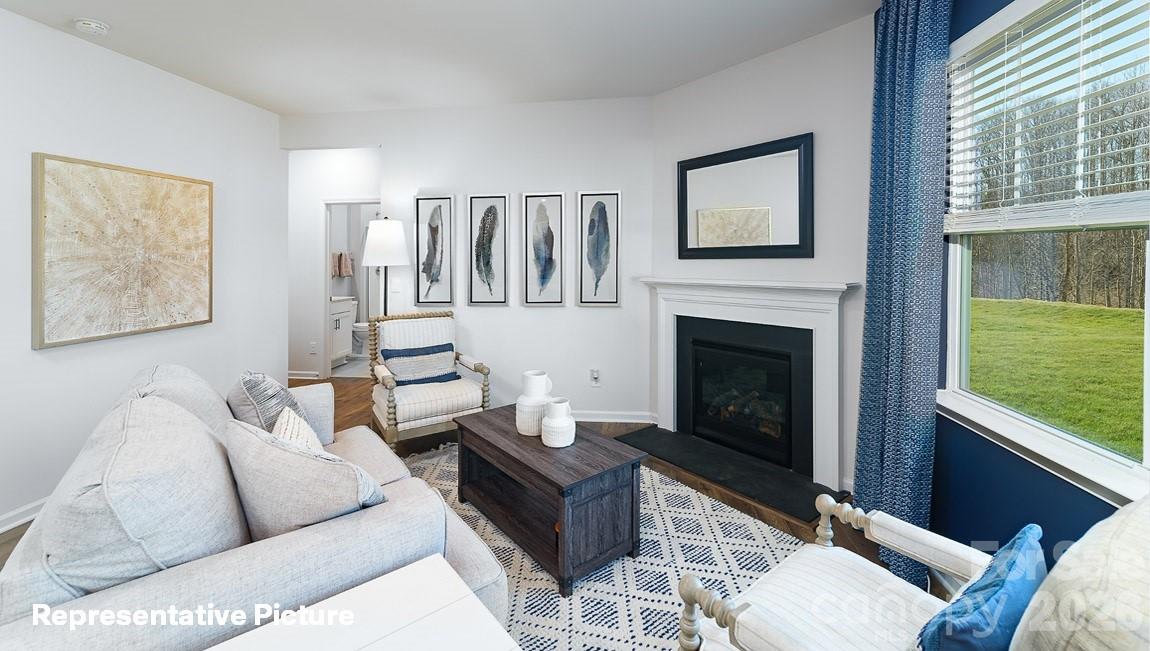
Fireplace Family Room, Gas Log
Appliances Dishwasher, Disposal, Electric Water Heater, Gas Range, Microwave, Plumbed For Ice Maker
Flooring Carpet, Vinyl
Total Bedrooms: 5
Full Bathrooms: 3
Other Interior Features Attic Stairs Pulldown, Cable Prewire, Kitchen Island, Pantry, Walk-In Closet(s), Walk-In Pantry
Area & Lot
Lot Area 7,405.2 Sq.Ft.
Living area 2,511 Sq.Ft.
MLS® ID 4385173
Year Built 2026
High School Bunker Hill
Middle School River Bend
Elementary School Lyle Creek
Type Residential
Status Sold
Exterior
Stories 2
Air conditioning Central Air, Zoned
Heat type Forced Air, Natural Gas, Zoned
Water Source City
Garage Space 2.0
Security Features Carbon Monoxide Detector(s), Radon Mitigation System, Smoke Detector(s)
Sewer Public Sewer
Parking Attached Garage
Lot Features Wooded, Views
Roof Architectural Shingle
Utilities Cable Available, Electricity Connected, Fiber Optics, Natural Gas, Underground Power Lines, Underground Utilities, Wired Internet Available
Finance
Sales Price $359,000
HOA Fees $76 quarterly

360 Virtual Tour

Take a tour of this property

Newton Conover

Share an industrious, friendly spirit and gorgeous landscapes.

Work With Us

Our agents will secure you a property in this seller's market OR call on one of our legendary agents to give you a free value of what your house is worth. You might be surprised what your house is worth in today's market.