Leave a Message

Thank you for your message. We will be in touch with you shortly.

5810 Dwayne Starnes Drive
VIEW PHOTOS
Courtesy of RE/MAX Legendary, Amanda Stokes Listing Contact: [email protected] 
$415,000

5810 Dwayne Starnes Drive

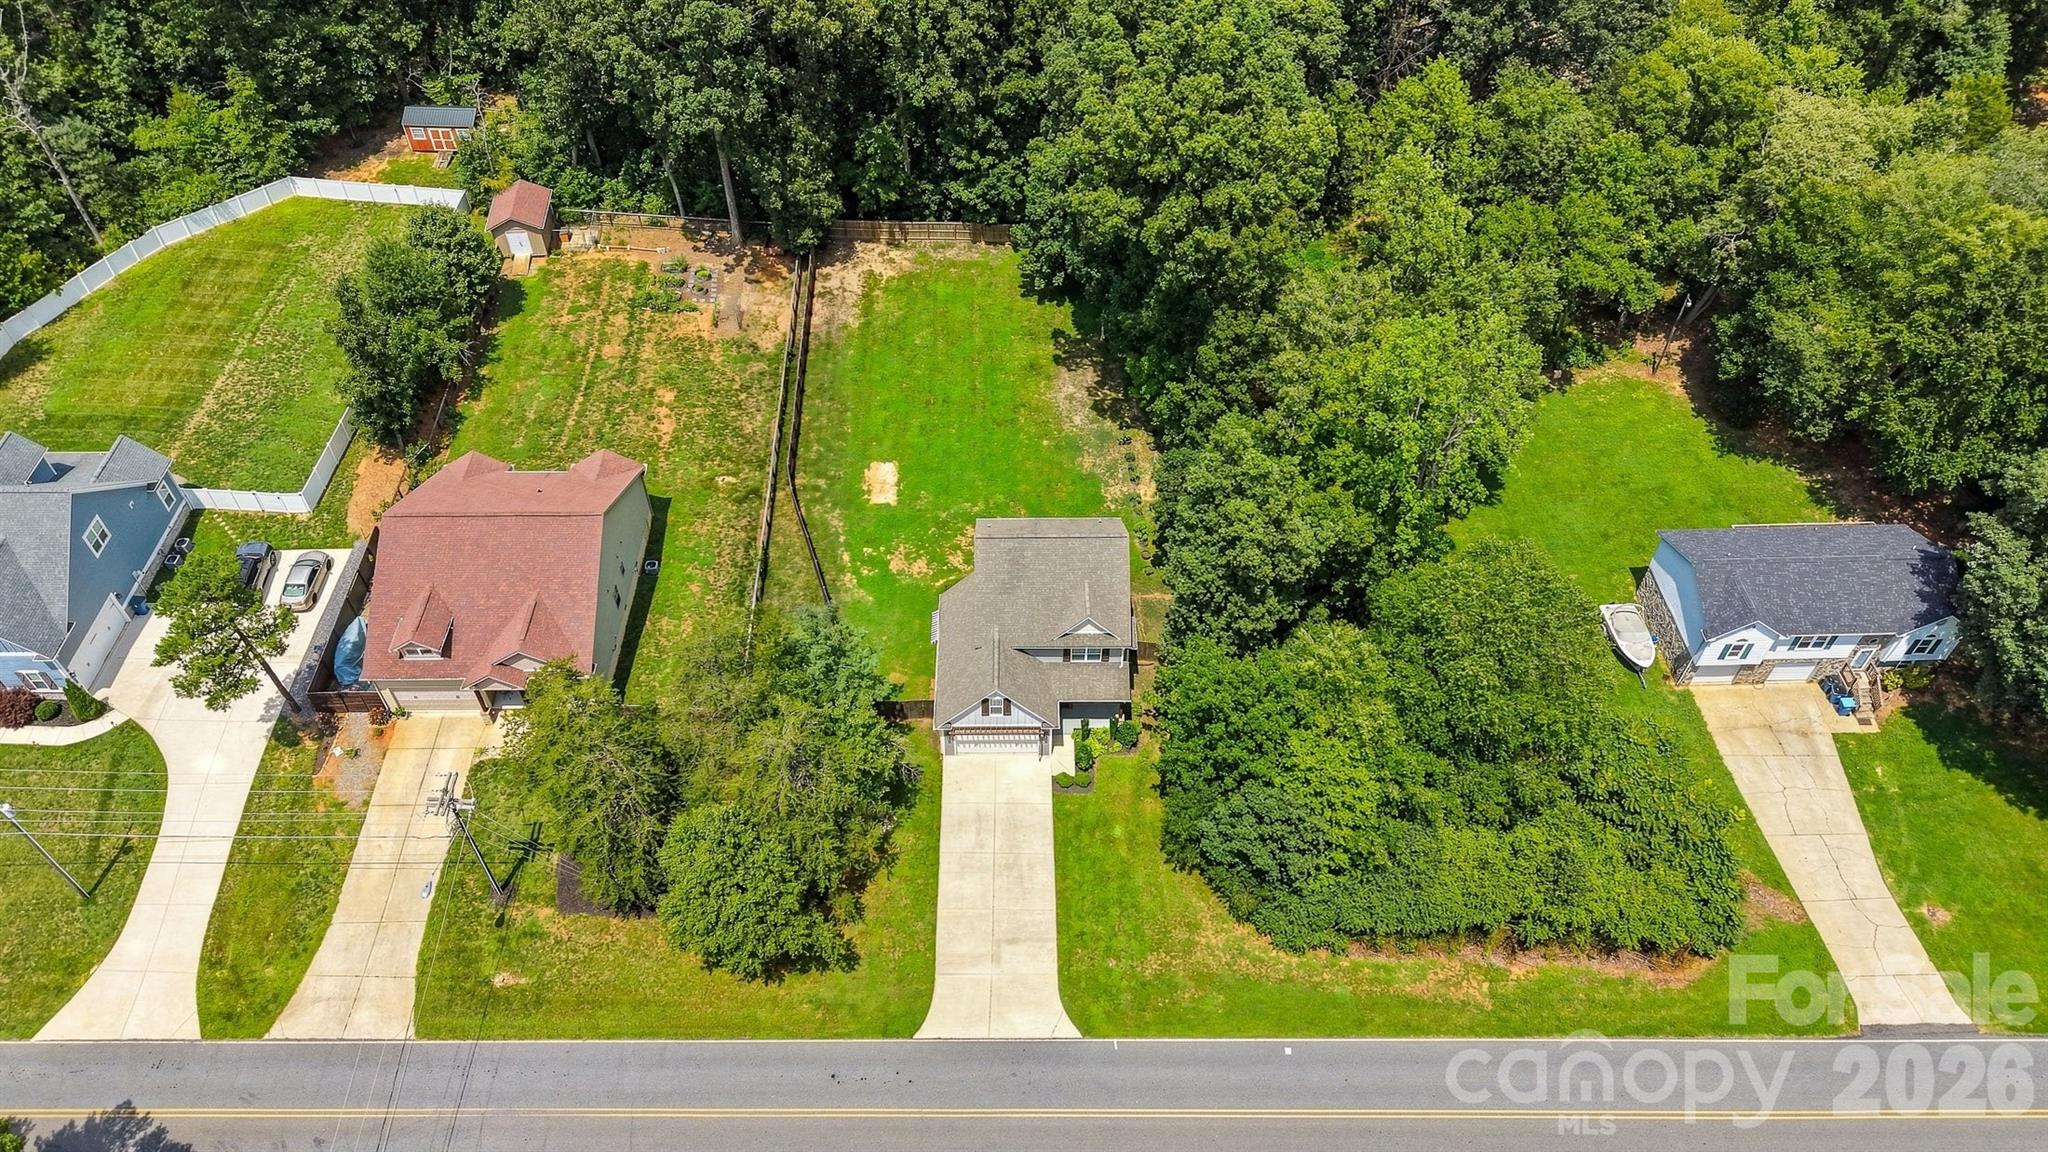
3 Beds 3 Baths 1,772 Sq.Ft. 0.65 Acres

Description

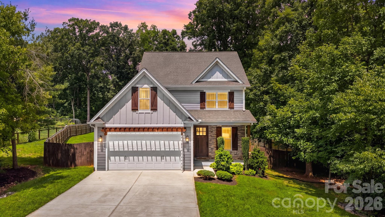
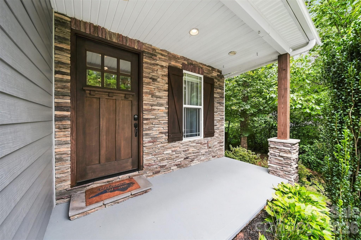
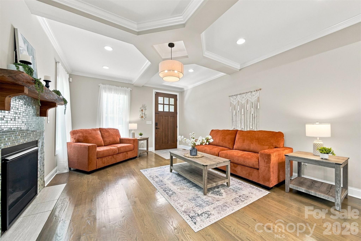
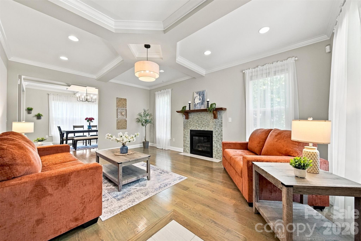
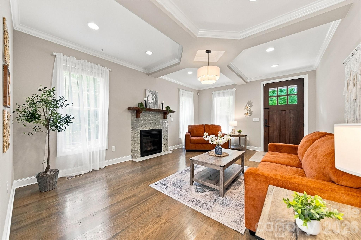
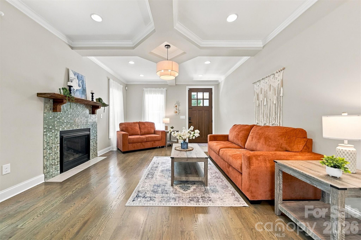
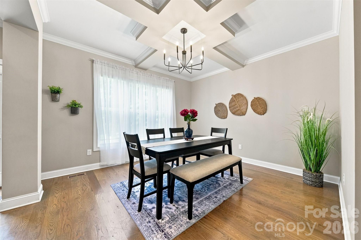
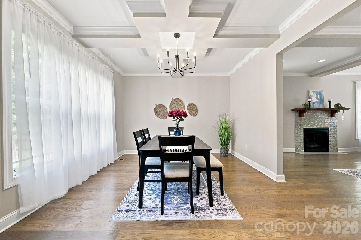
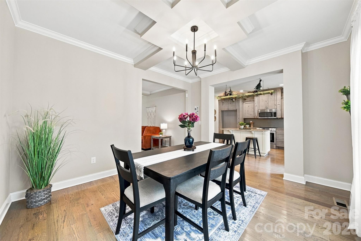
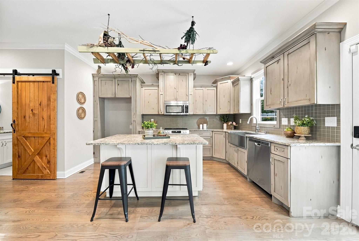
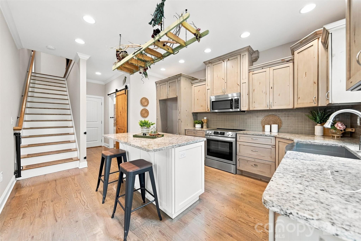
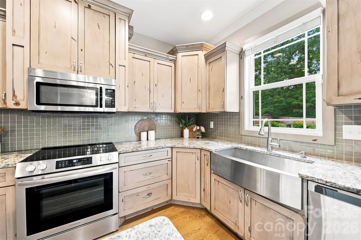
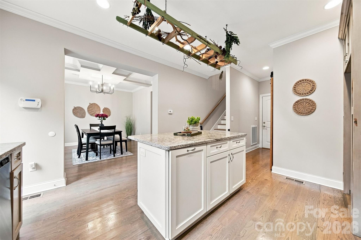
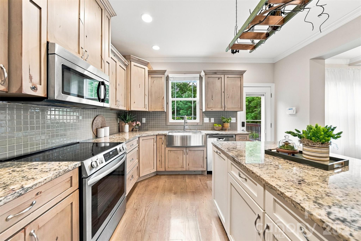
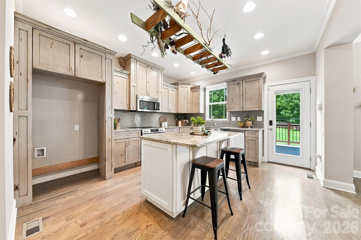
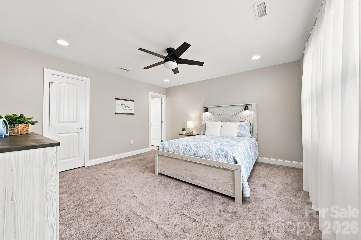
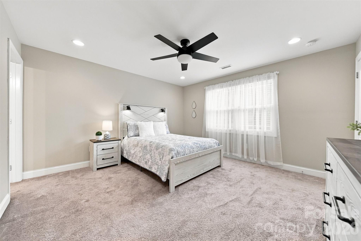
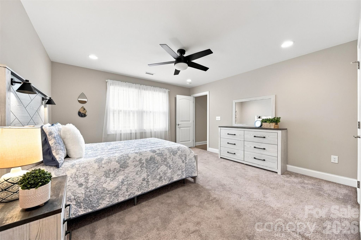
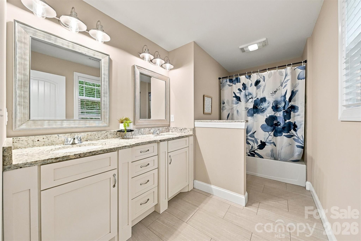
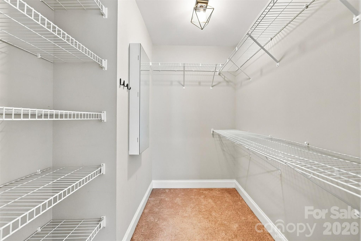
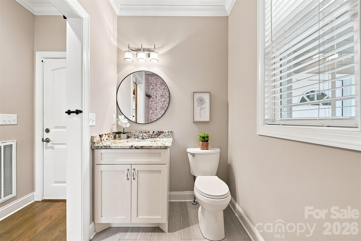
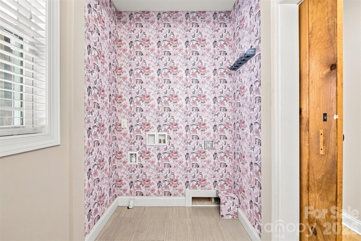
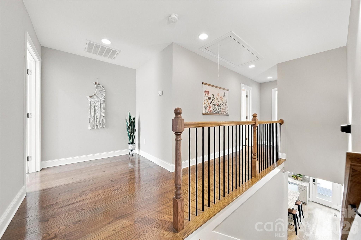
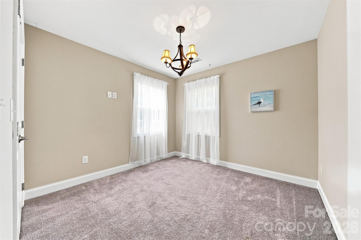
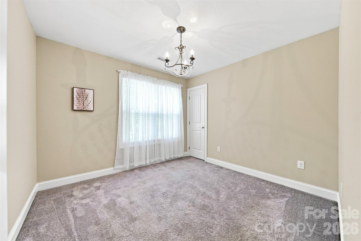
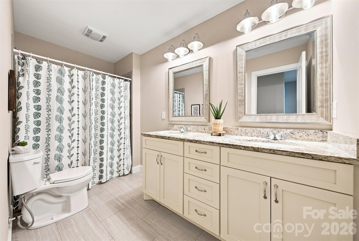
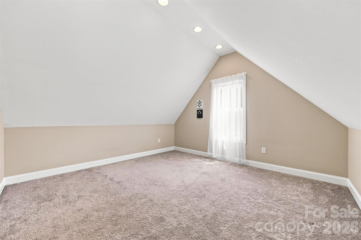
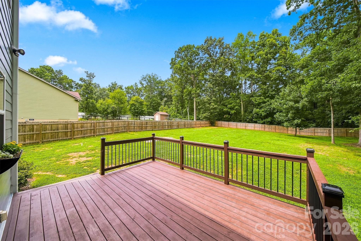
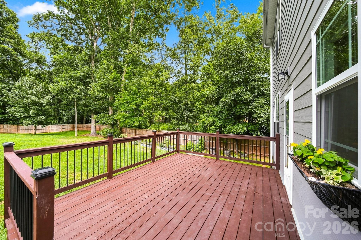
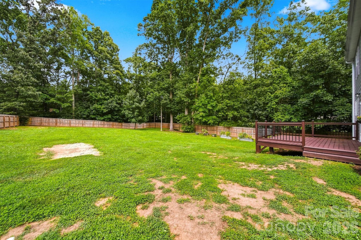
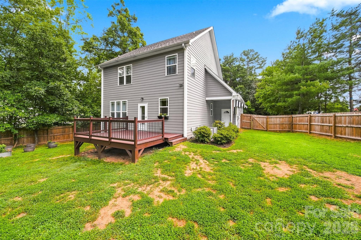
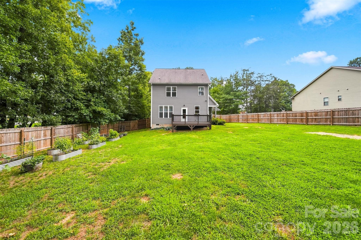
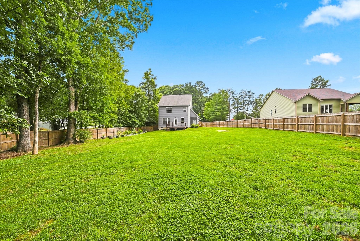
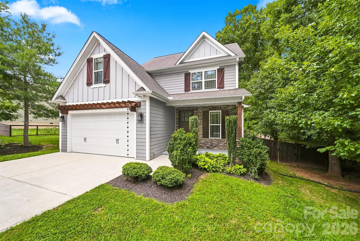
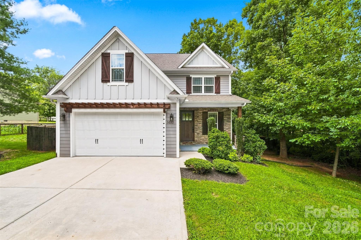
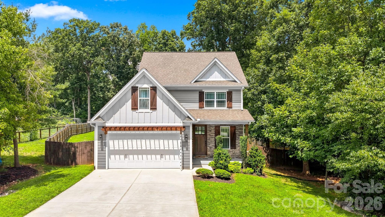
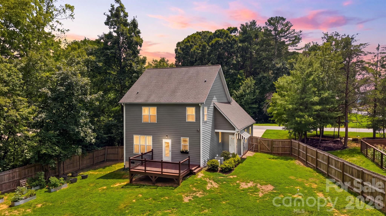
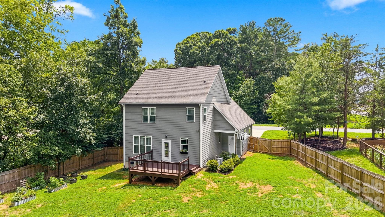
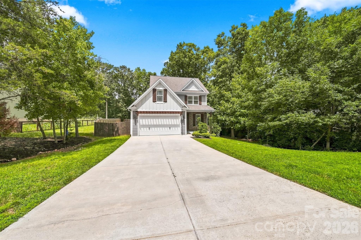
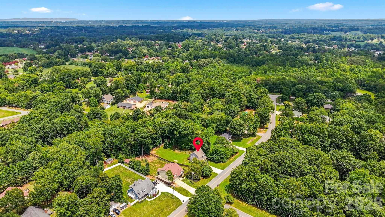
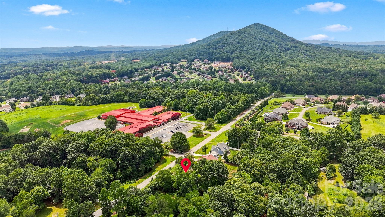
Highly desired location in Mtn View close to Mtn View Elementary School, Food & Shopping, I-40 & Hwy 321. This lovely home has many details throughout. The covered front porch welcomes you into the family room featuring coffered ceiling & gas logs fireplace. Pass through the formal dining room with coffered ceiling and the kitchen features a granite topped eat-at island with an abundance of custom cabinetry. Laundry is located on the main level in the half bath just off of the double attached garage. The upper level has a master bedroom with a walk-in closet & master bath featuring double vanity sinks. Bedrooms 2 & 3 are also located on the upper level and share a full hallway bathroom feat. double vanity sinks. A 4th room (bonus room) is located on the upper level. Enjoy the back yard featuring a side porch that accesses the garage as well as a back deck with small awning cover. New updates include 2 HVAC units & hot water heater, professionally installed fence in 2024. New oven appliance installed in 2025 and painted covered front and side porch. Don't miss this charming home, call to schedule an appointment today.

Share Property

Location

5810 Dwayne Starnes Drive, Hickory, NC 28602

Status

Active Under Contract
image

Schedule a Showing

We would love to show you our beautiful property. Please select your preferred date and time below. An agent will be in touch shortly to confirm your appointment.

Schedule a Showing

We would love to show you our beautiful property. Please select your preferred date and time below. An agent will be in touch shortly to confirm your appointment.
Thank you for your interest in 5810 Dwayne Starnes Drive, Hickory, NC 28602. We are reviewing your request and will be in touch shortly!
Amanda Stokes

Amanda Stokes

TITLE

Owner, Broker

Property Amenities

Interior
Laundry room In Bathroom, Main Level
Fireplace Living Room
Appliances Dishwasher, Electric Range
Flooring Carpet, Tile, Wood
Total Bedrooms: 3
Half Bathrooms: 1
Full Bathrooms: 2
Area & Lot
Lot Area 0.65 Acres
Living area 1,772 Sq.Ft.
MLS® ID 4410401
Year Built 2017
High School Fred T. Foard
Middle School Jacobs Fork
Elementary School Mountain View
Type Residential
Status Active Under Contract
Exterior
Stories 2
Air conditioning Central Air
Heat type Heat Pump
Water Source County Water
Garage Space 2.0
Sewer Septic Installed
Parking Driveway, Attached Garage, Garage Faces Front
Finance
Sales Price $415,000

Work With Us

Our agents will secure you a property in this seller's market OR call on one of our legendary agents to give you a free value of what your house is worth. You might be surprised what your house is worth in today's market.