Leave a Message

Thank you for your message. We will be in touch with you shortly.

1245 34th Avenue NE
1245 34th Avenue NE
1245 34th Avenue NE
1245 34th Avenue NE
1245 34th Avenue NE
1245 34th Avenue NE
1245 34th Avenue NE
1245 34th Avenue NE
1245 34th Avenue NE
1245 34th Avenue NE
1245 34th Avenue NE
1245 34th Avenue NE
1245 34th Avenue NE
1245 34th Avenue NE
1245 34th Avenue NE
1245 34th Avenue NE
1245 34th Avenue NE
1245 34th Avenue NE
1245 34th Avenue NE
1245 34th Avenue NE
1245 34th Avenue NE
1245 34th Avenue NE
1245 34th Avenue NE
1245 34th Avenue NE
1245 34th Avenue NE
1245 34th Avenue NE
1245 34th Avenue NE
1245 34th Avenue NE
1245 34th Avenue NE
1245 34th Avenue NE
1245 34th Avenue NE
1245 34th Avenue NE
1245 34th Avenue NE
1245 34th Avenue NE
1245 34th Avenue NE
1245 34th Avenue NE
1245 34th Avenue NE
1245 34th Avenue NE
1245 34th Avenue NE
1245 34th Avenue NE
1245 34th Avenue NE
1245 34th Avenue NE
1245 34th Avenue NE
1245 34th Avenue NE
1245 34th Avenue NE
1245 34th Avenue NE
1245 34th Avenue NE
1245 34th Avenue NE
VIEW PHOTOS
Courtesy of RE/MAX Legendary, Claudia Vargas Listing Contact: [email protected] 
$689,000

1245 34th Avenue NE

3 Beds 5 Baths 4,711 Sq.Ft. 0.53 Acres

Description

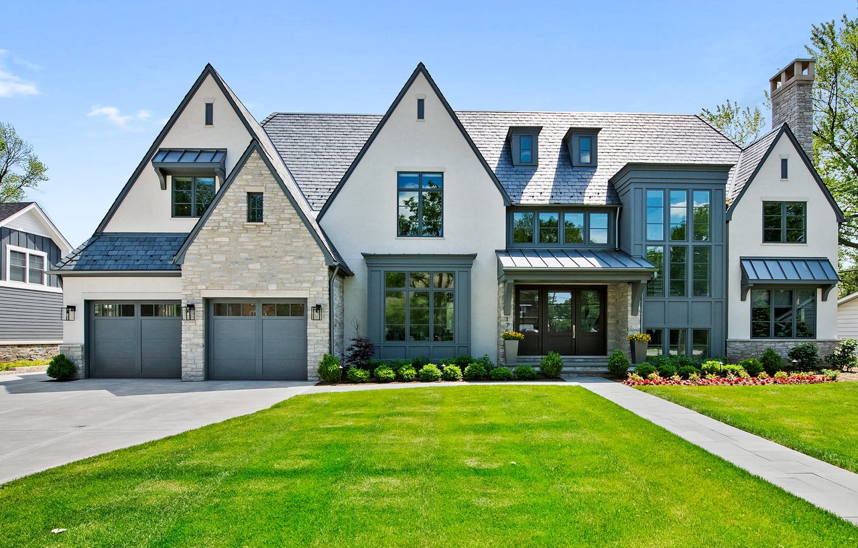
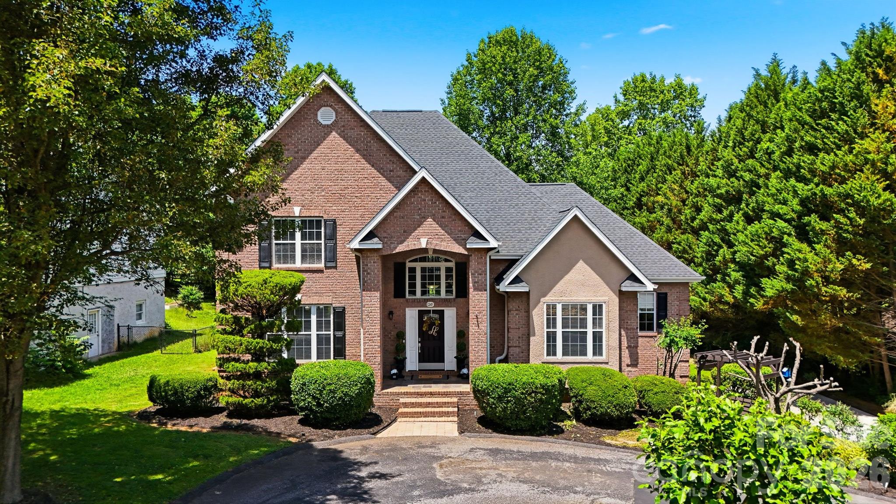
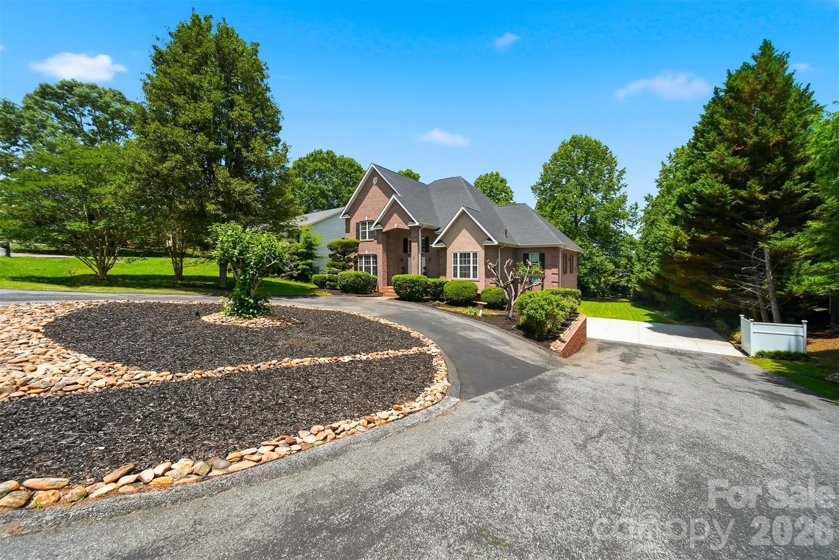
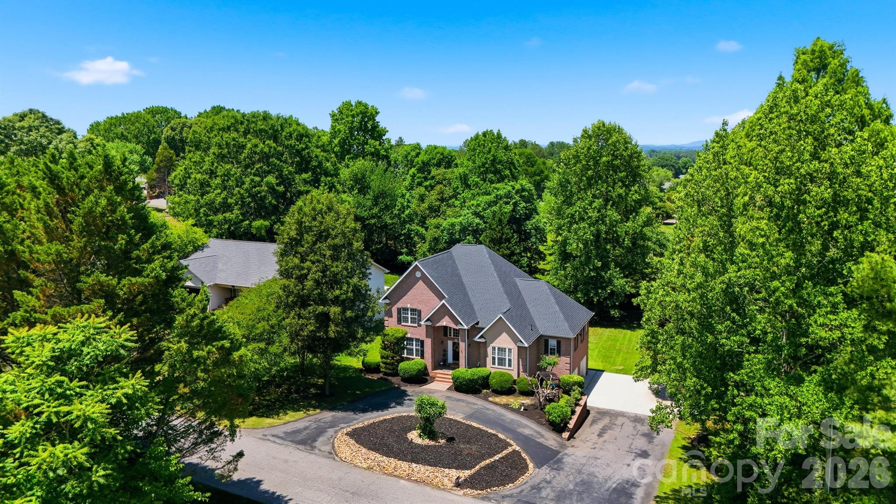
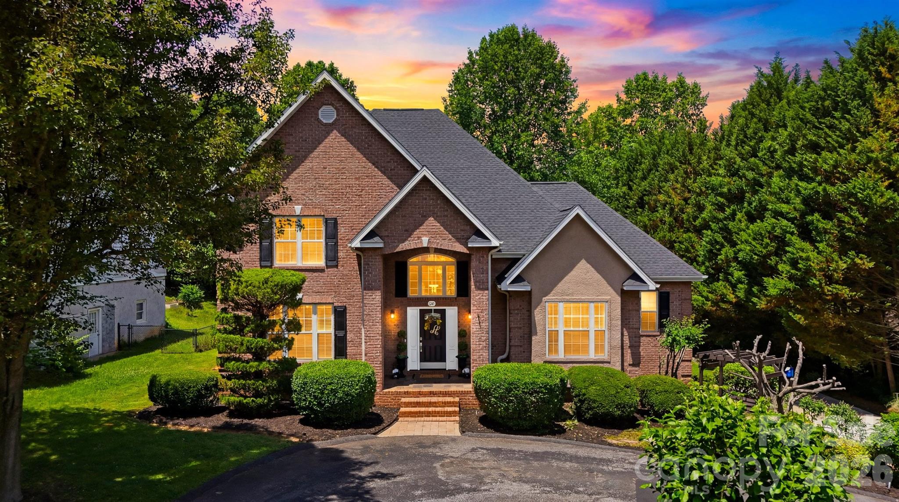
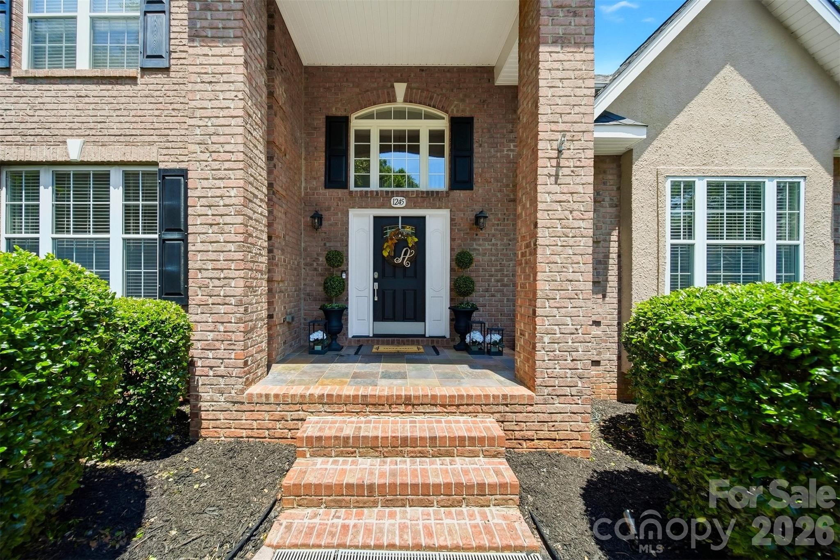
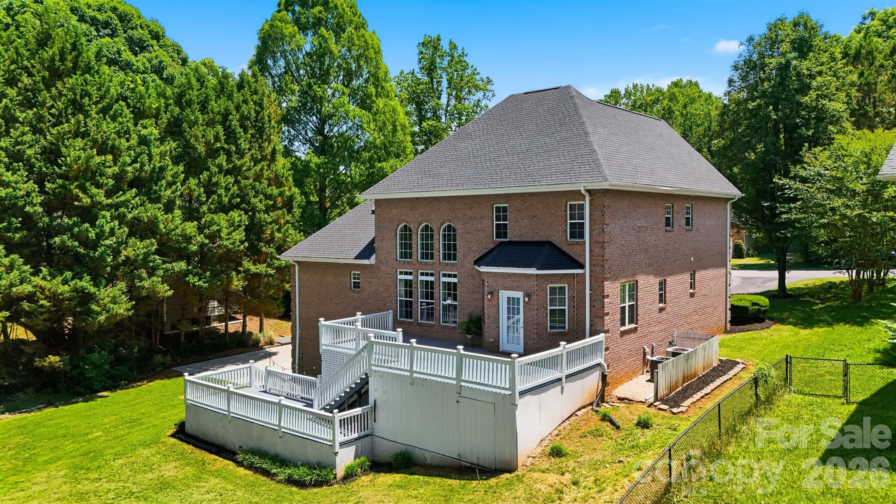
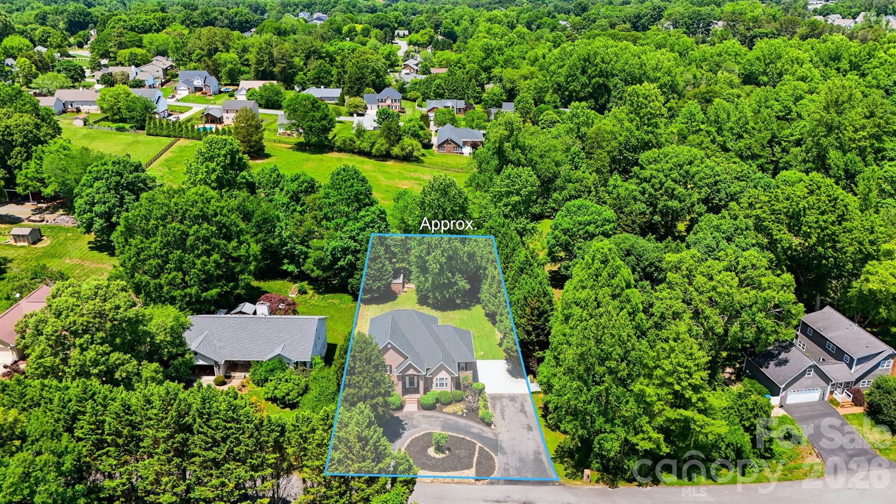
Welcome to this stunning executive brick home offering timeless elegance, exceptional living space, and a desirable location. From the moment you arrive, you'll appreciate the impressive curb appeal, circular driveway, and beautifully landscaped grounds.

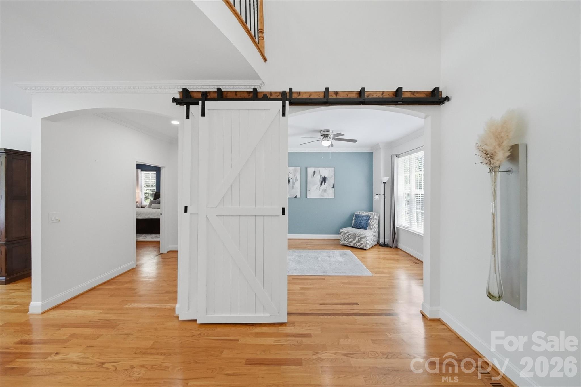
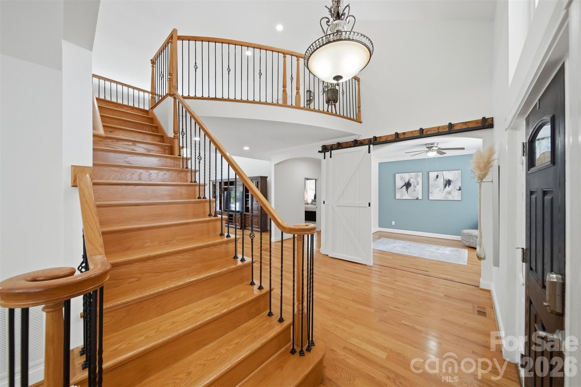
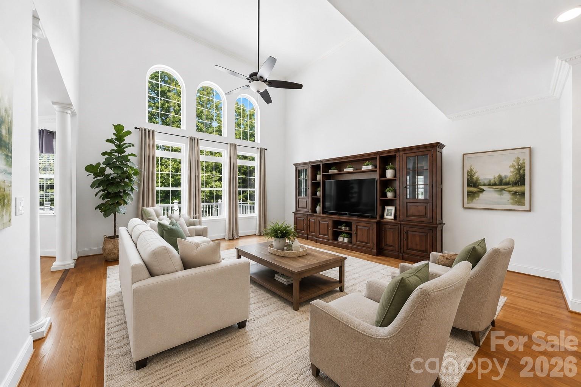
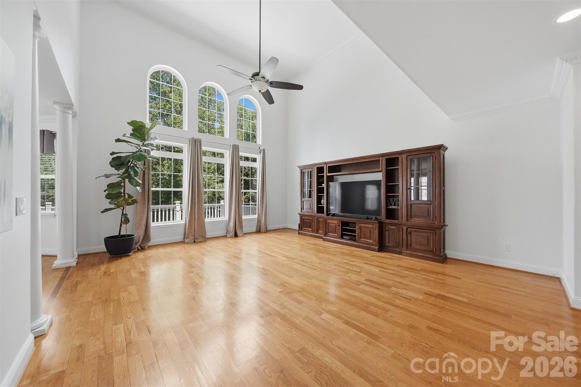
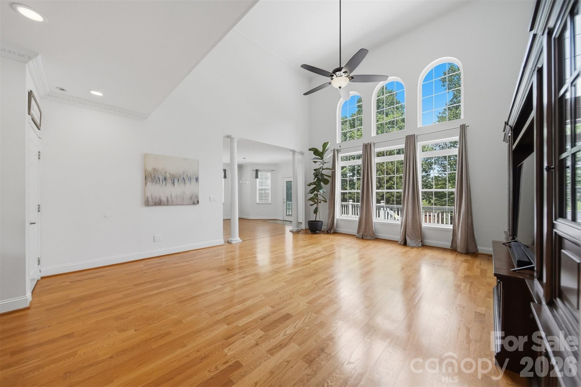
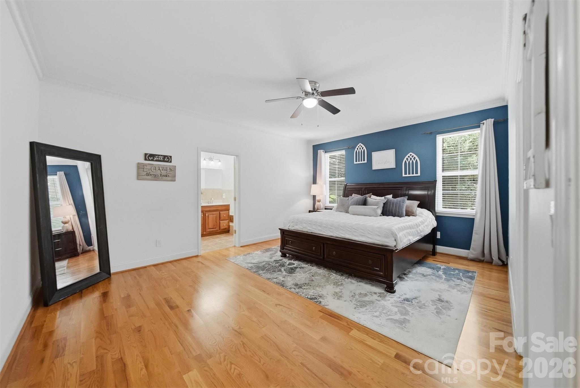
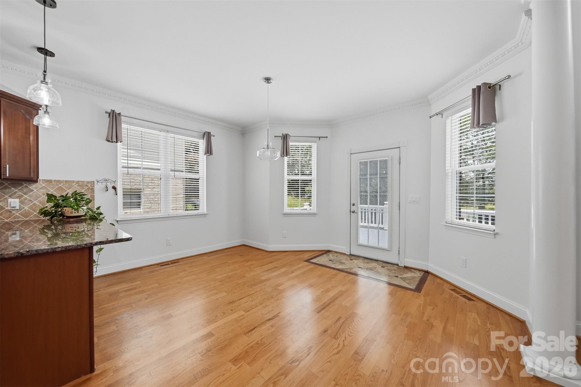
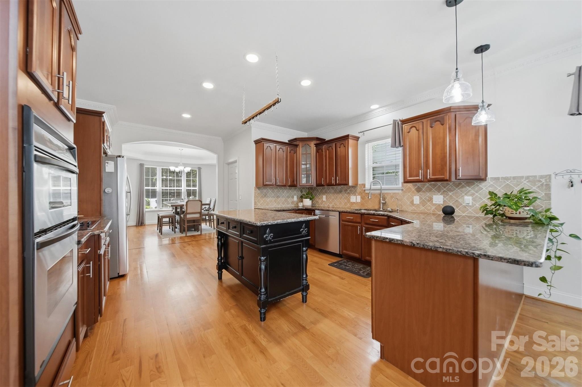
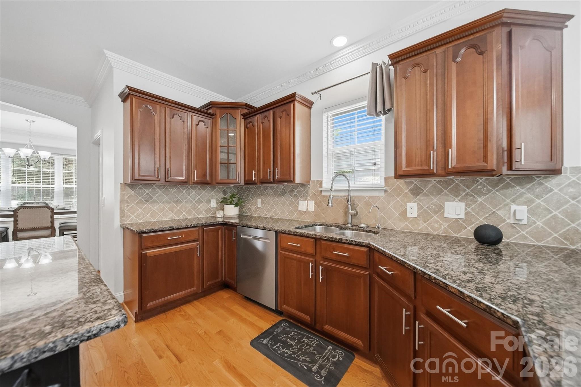
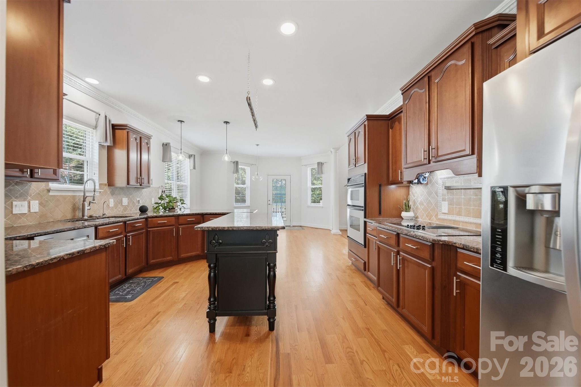
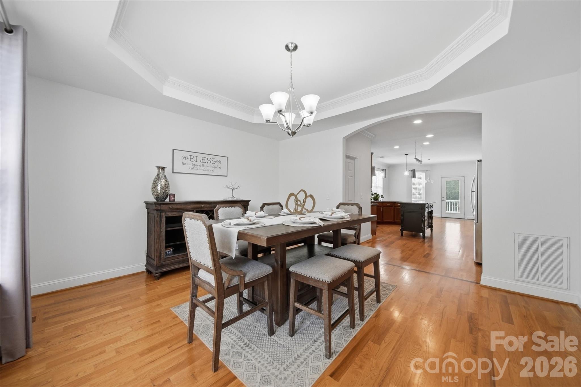
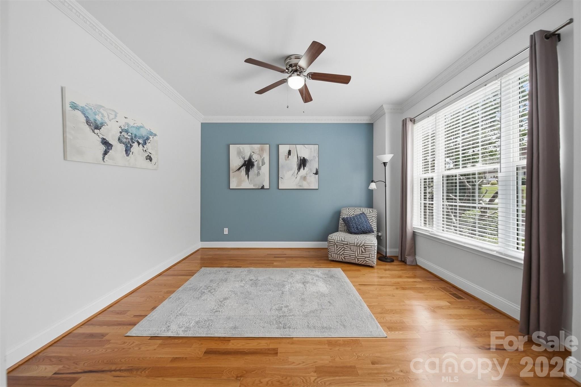
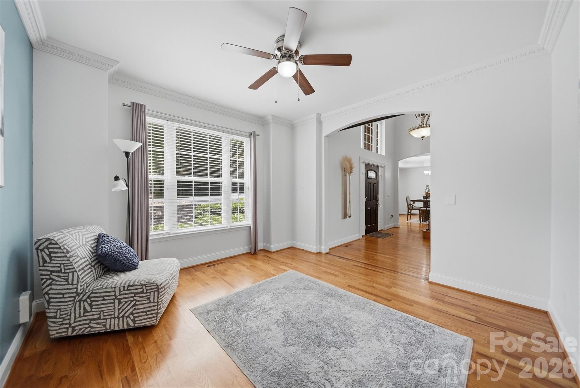
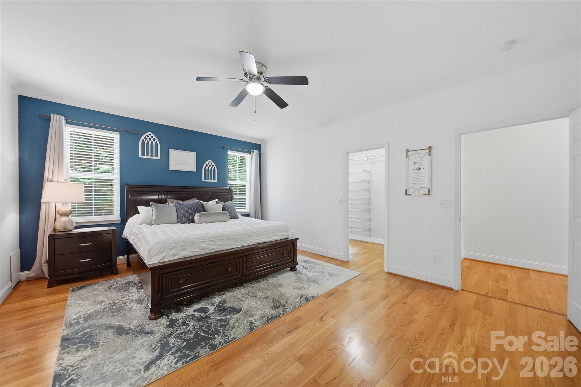
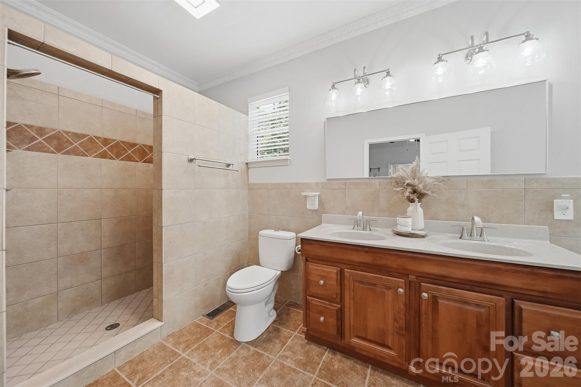
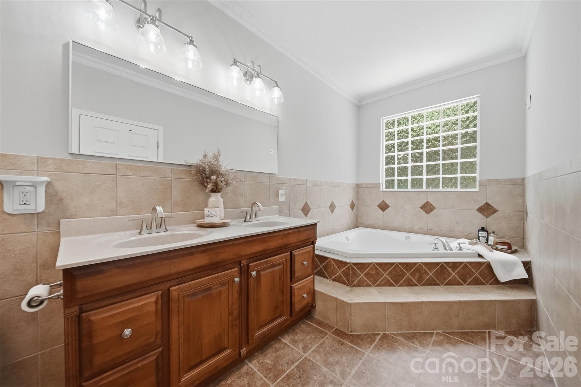
Inside, the thoughtfully designed floor plan features soaring 9- to 15-foot ceilings, crown molding, and spacious rooms filled with natural light. The main level showcases a luxurious primary suite, dedicated office, formal dining room, well-appointed kitchen with breakfast nook, and an inviting great room that is perfect for both entertaining and everyday living.

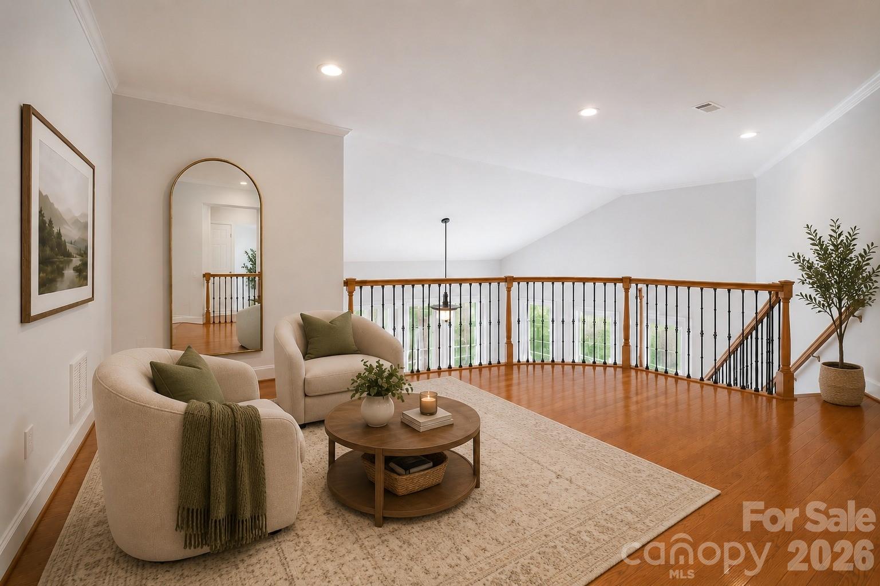
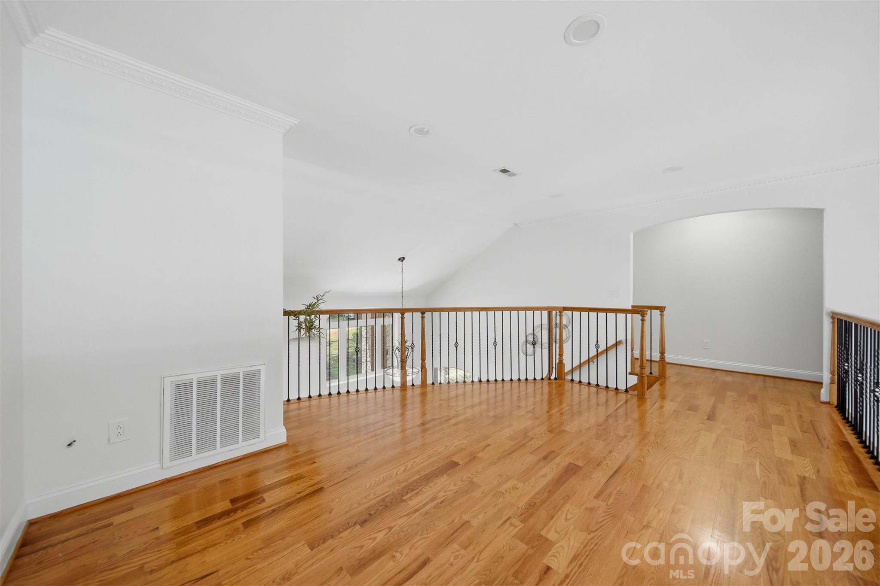
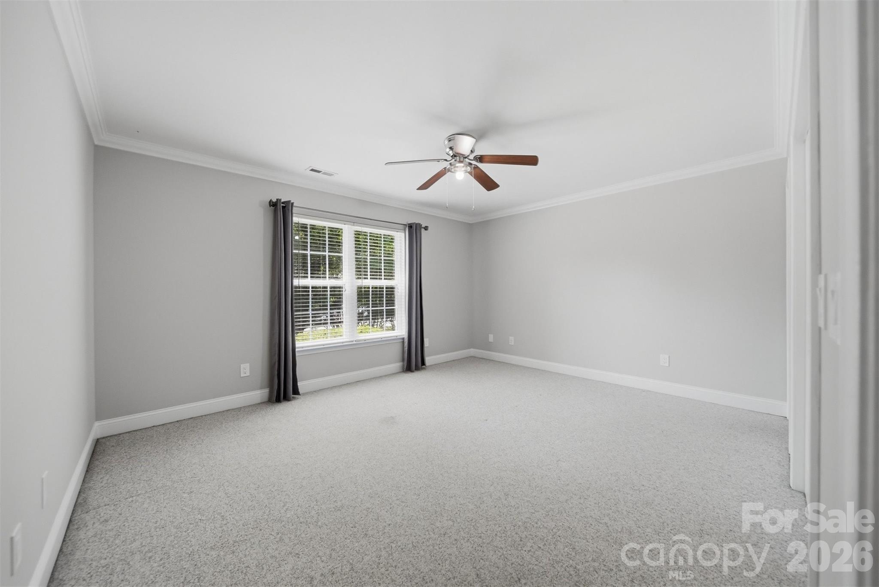
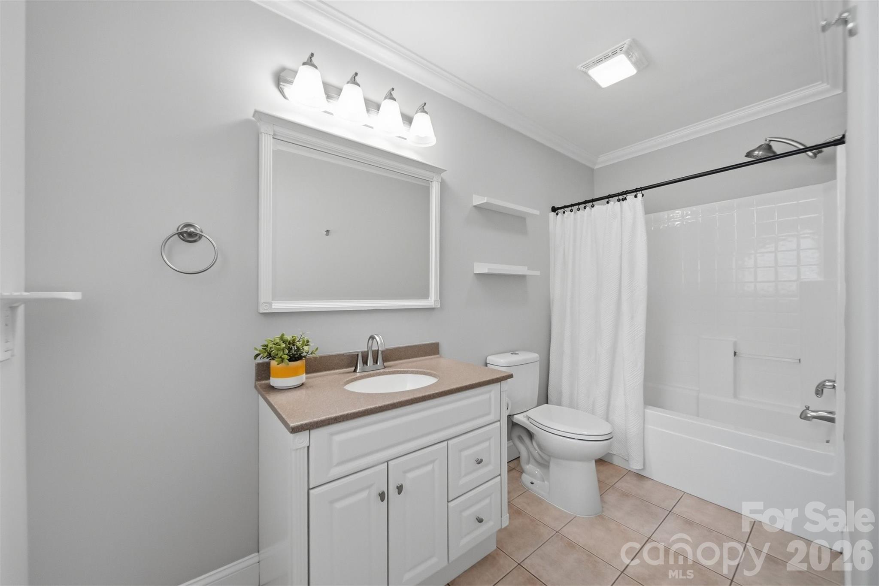
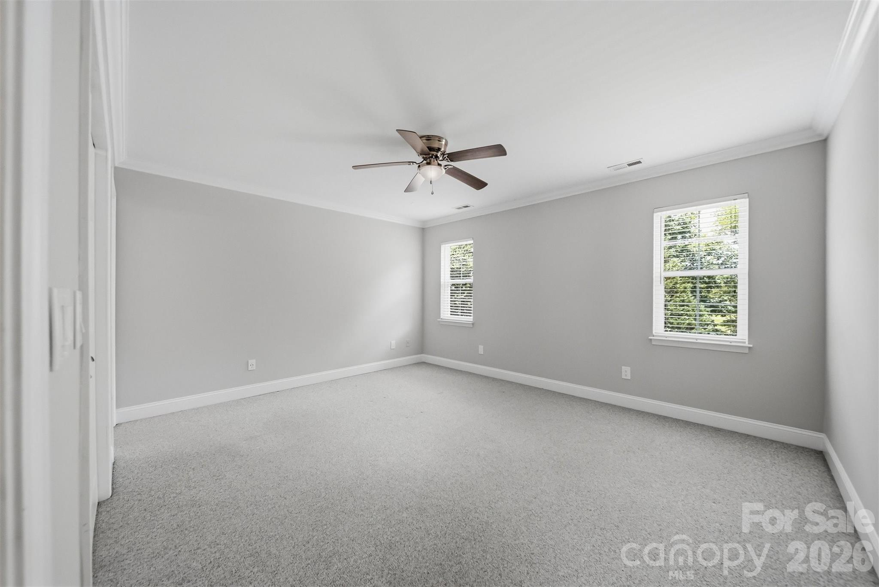
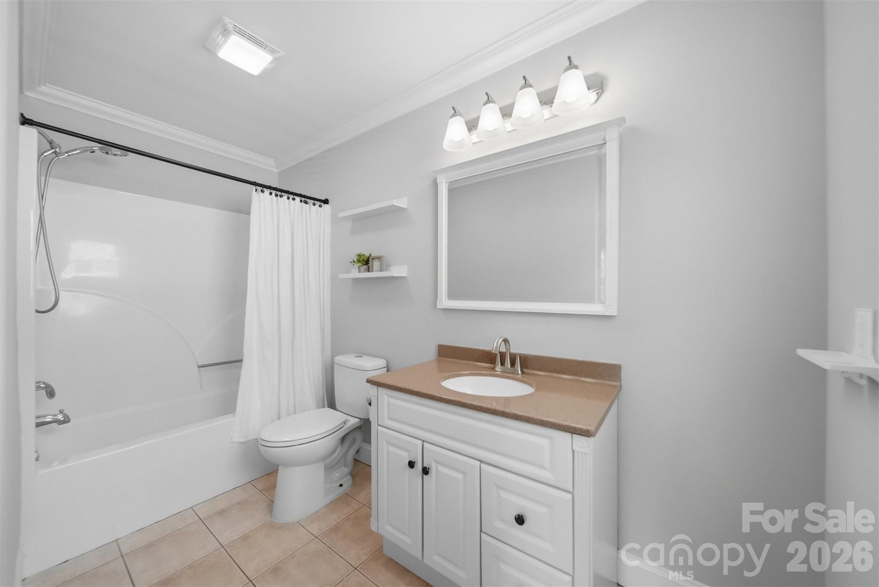
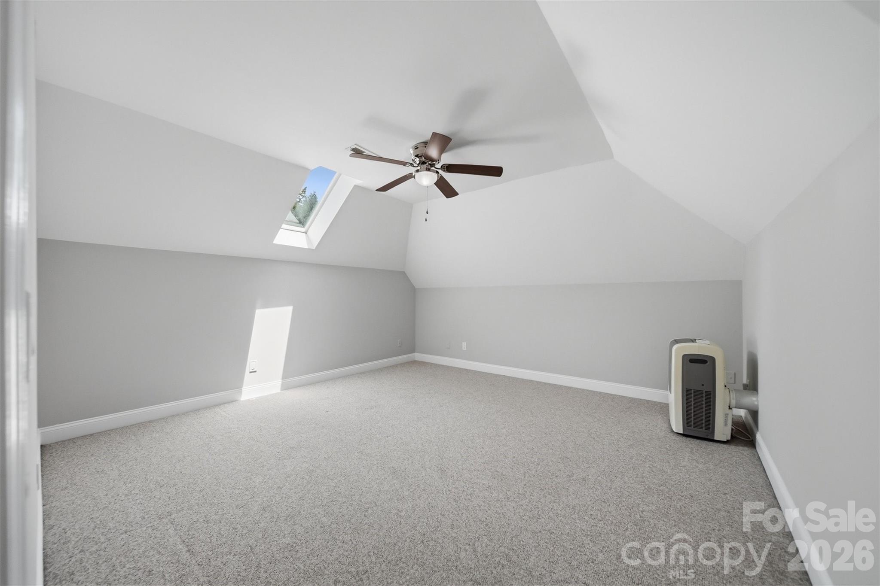
Upstairs, you'll find two generously sized bedrooms, each with its own private full bathroom, providing comfort and privacy for family and guests alike. A spacious loft and versatile bonus room offer endless possibilities for a media room, playroom, home gym, or additional guest space.

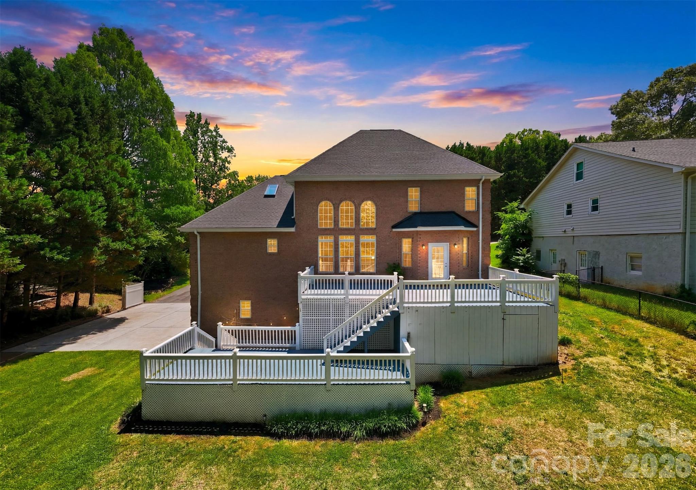
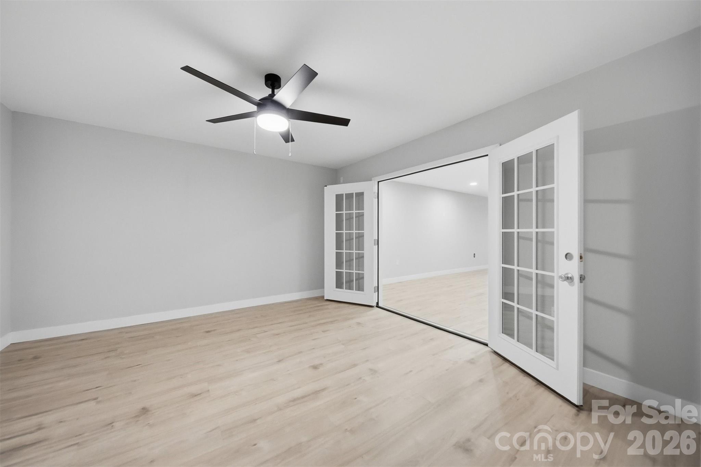
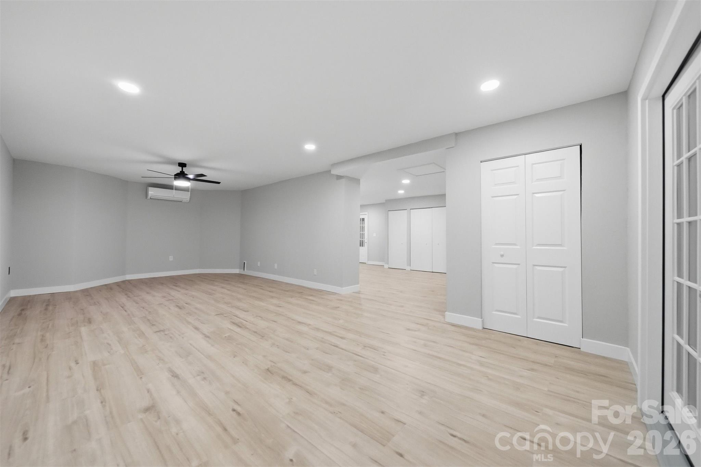
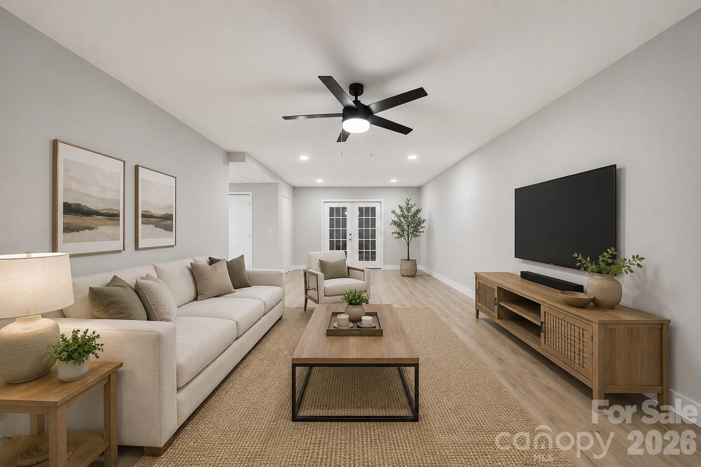
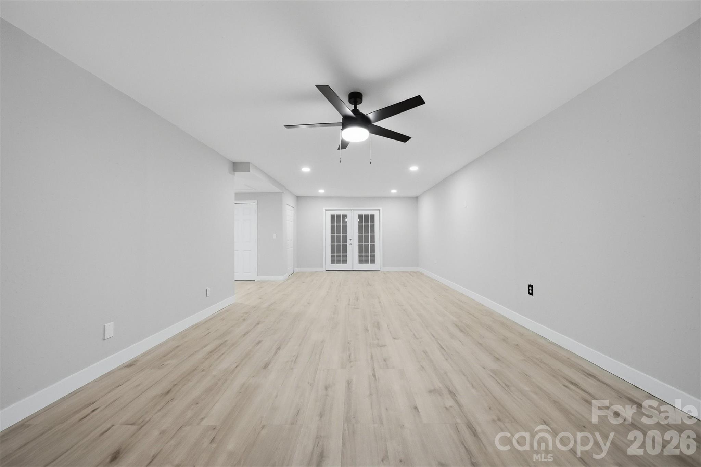
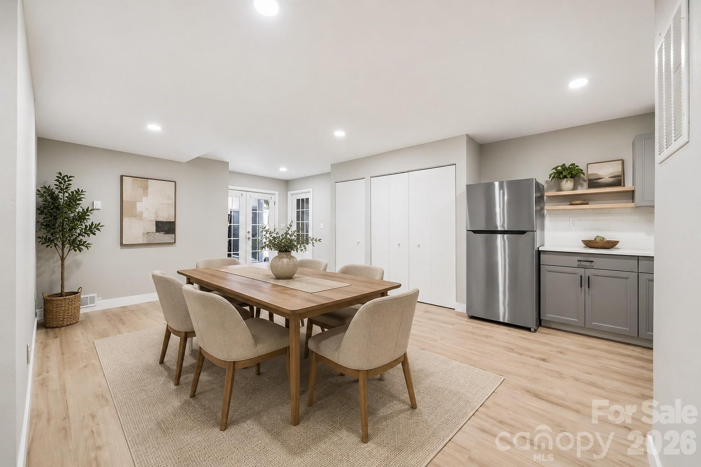
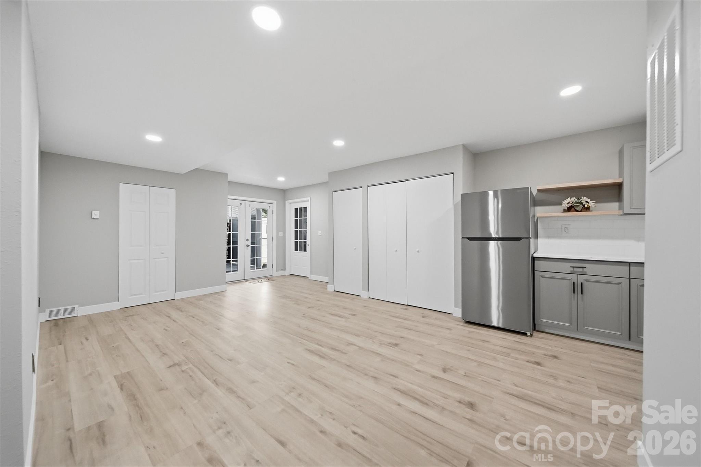
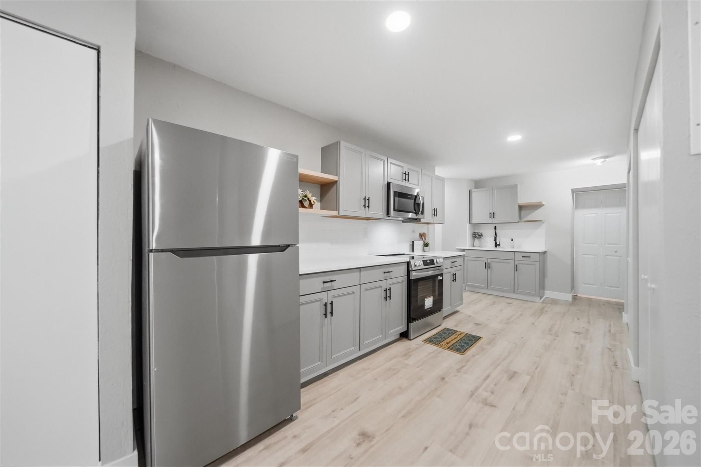
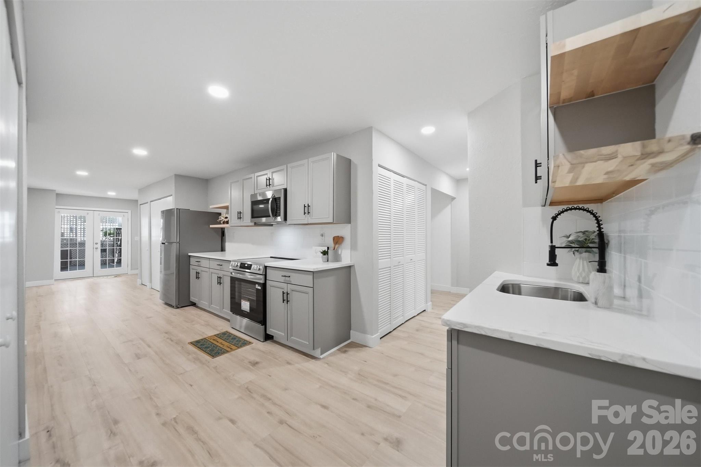
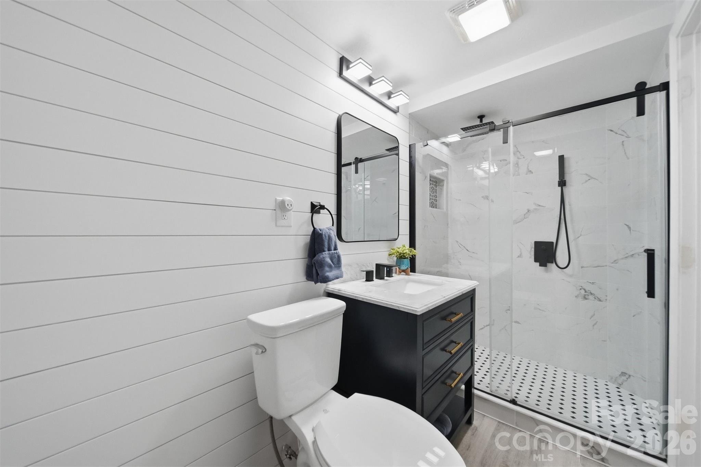
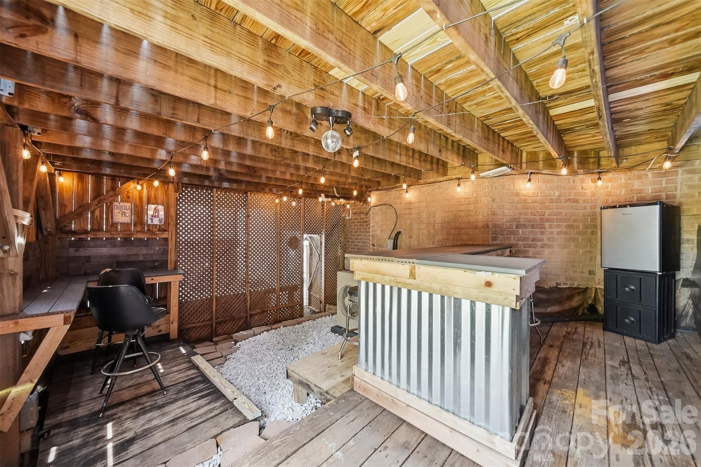
The finished walkout basement significantly expands the home's functionality and offers incredible flexibility. Complete with its own private exterior entrance, large living area, full bathroom, dining space, and a second kitchen featuring an electric range, refrigerator, microwave, and ample cabinetry, this level is ideal for multi-generational living, extended guests, a home office, or recreation. Buyers should note that portions of the basement finish were completed without permits.

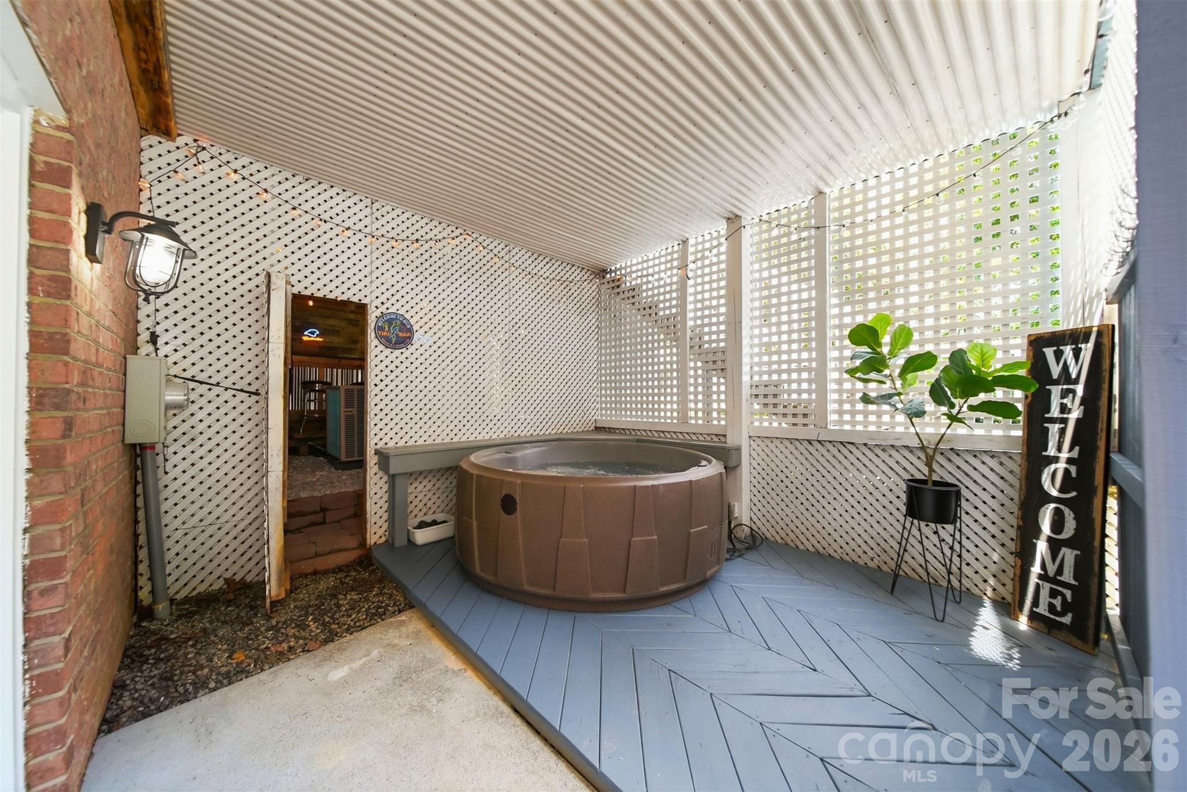
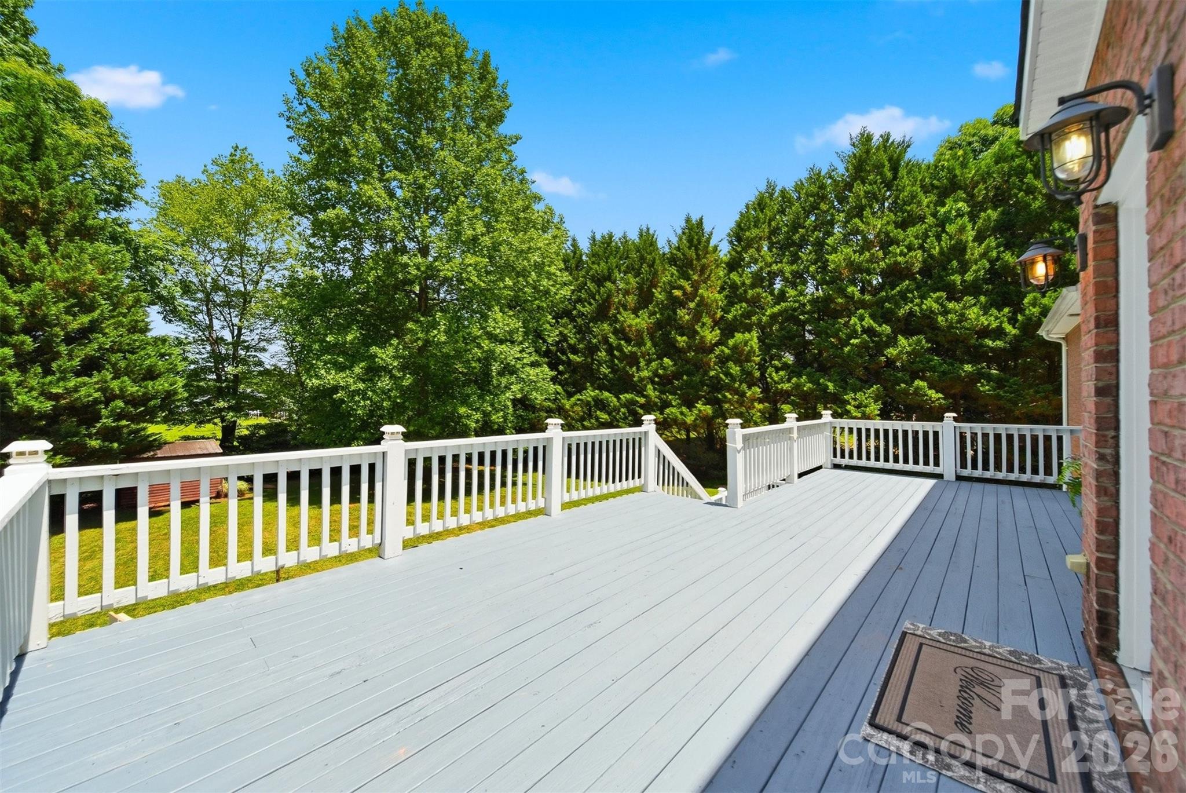
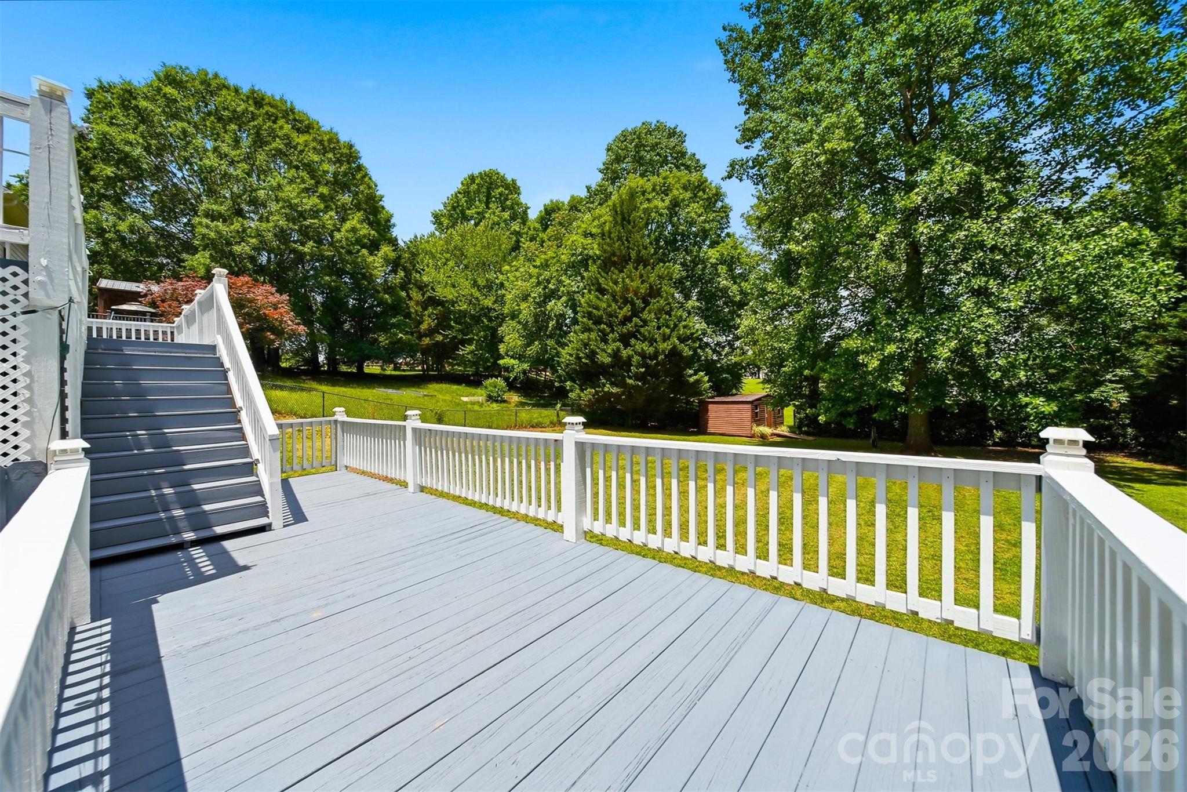
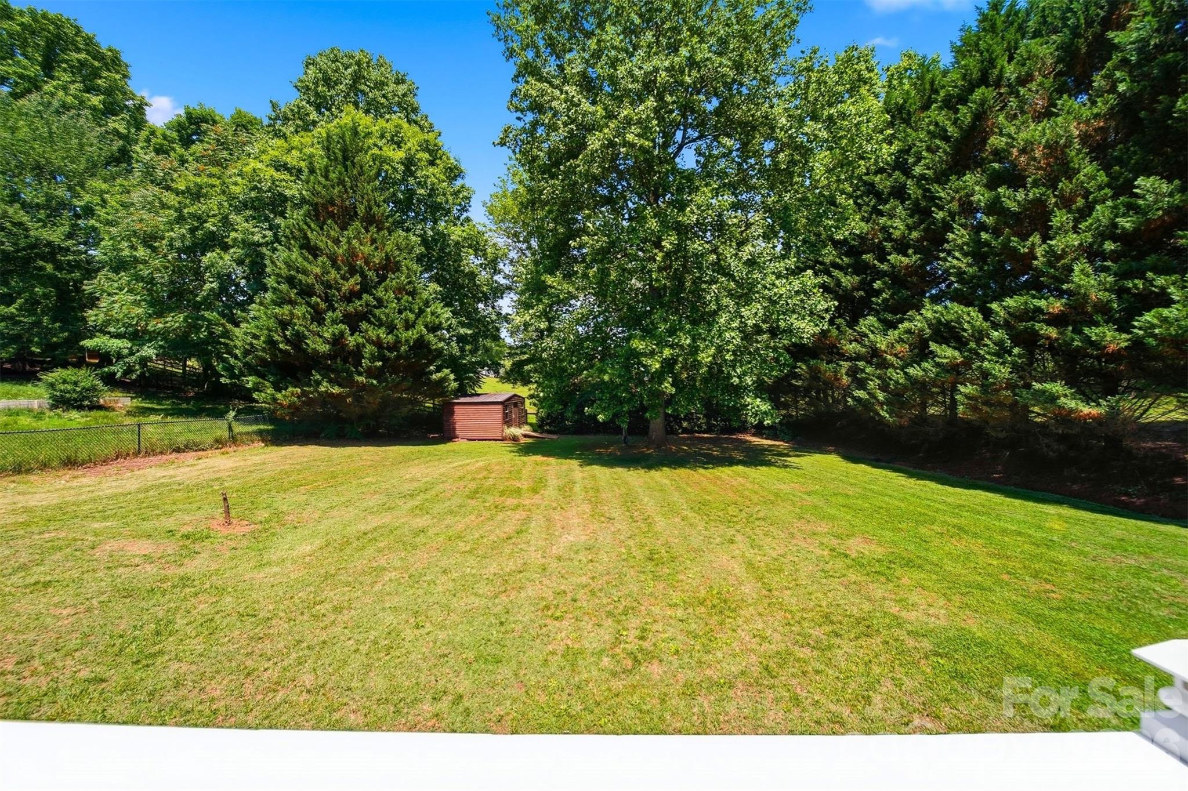
Step outside and enjoy multiple outdoor living areas overlooking the private backyard, creating the perfect setting for gatherings, morning coffee, or peaceful evenings at home.

Conveniently located near shopping, dining, healthcare, and major commuter routes, this exceptional property combines luxury, comfort, and versatility in a setting that truly feels like home!

Share Property

Location

1245 34th Avenue NE, Hickory, NC 28601

Status

For Sale
image

Schedule a Showing

We would love to show you our beautiful property. Please select your preferred date and time below. An agent will be in touch shortly to confirm your appointment.

Schedule a Showing

We would love to show you our beautiful property. Please select your preferred date and time below. An agent will be in touch shortly to confirm your appointment.
Thank you for your interest in 1245 34th Avenue NE, Hickory, NC 28601. We are reviewing your request and will be in touch shortly!
Claudia Vargas

Claudia Vargas

TITLE

REALTOR®/Broker

Property Amenities

Interior
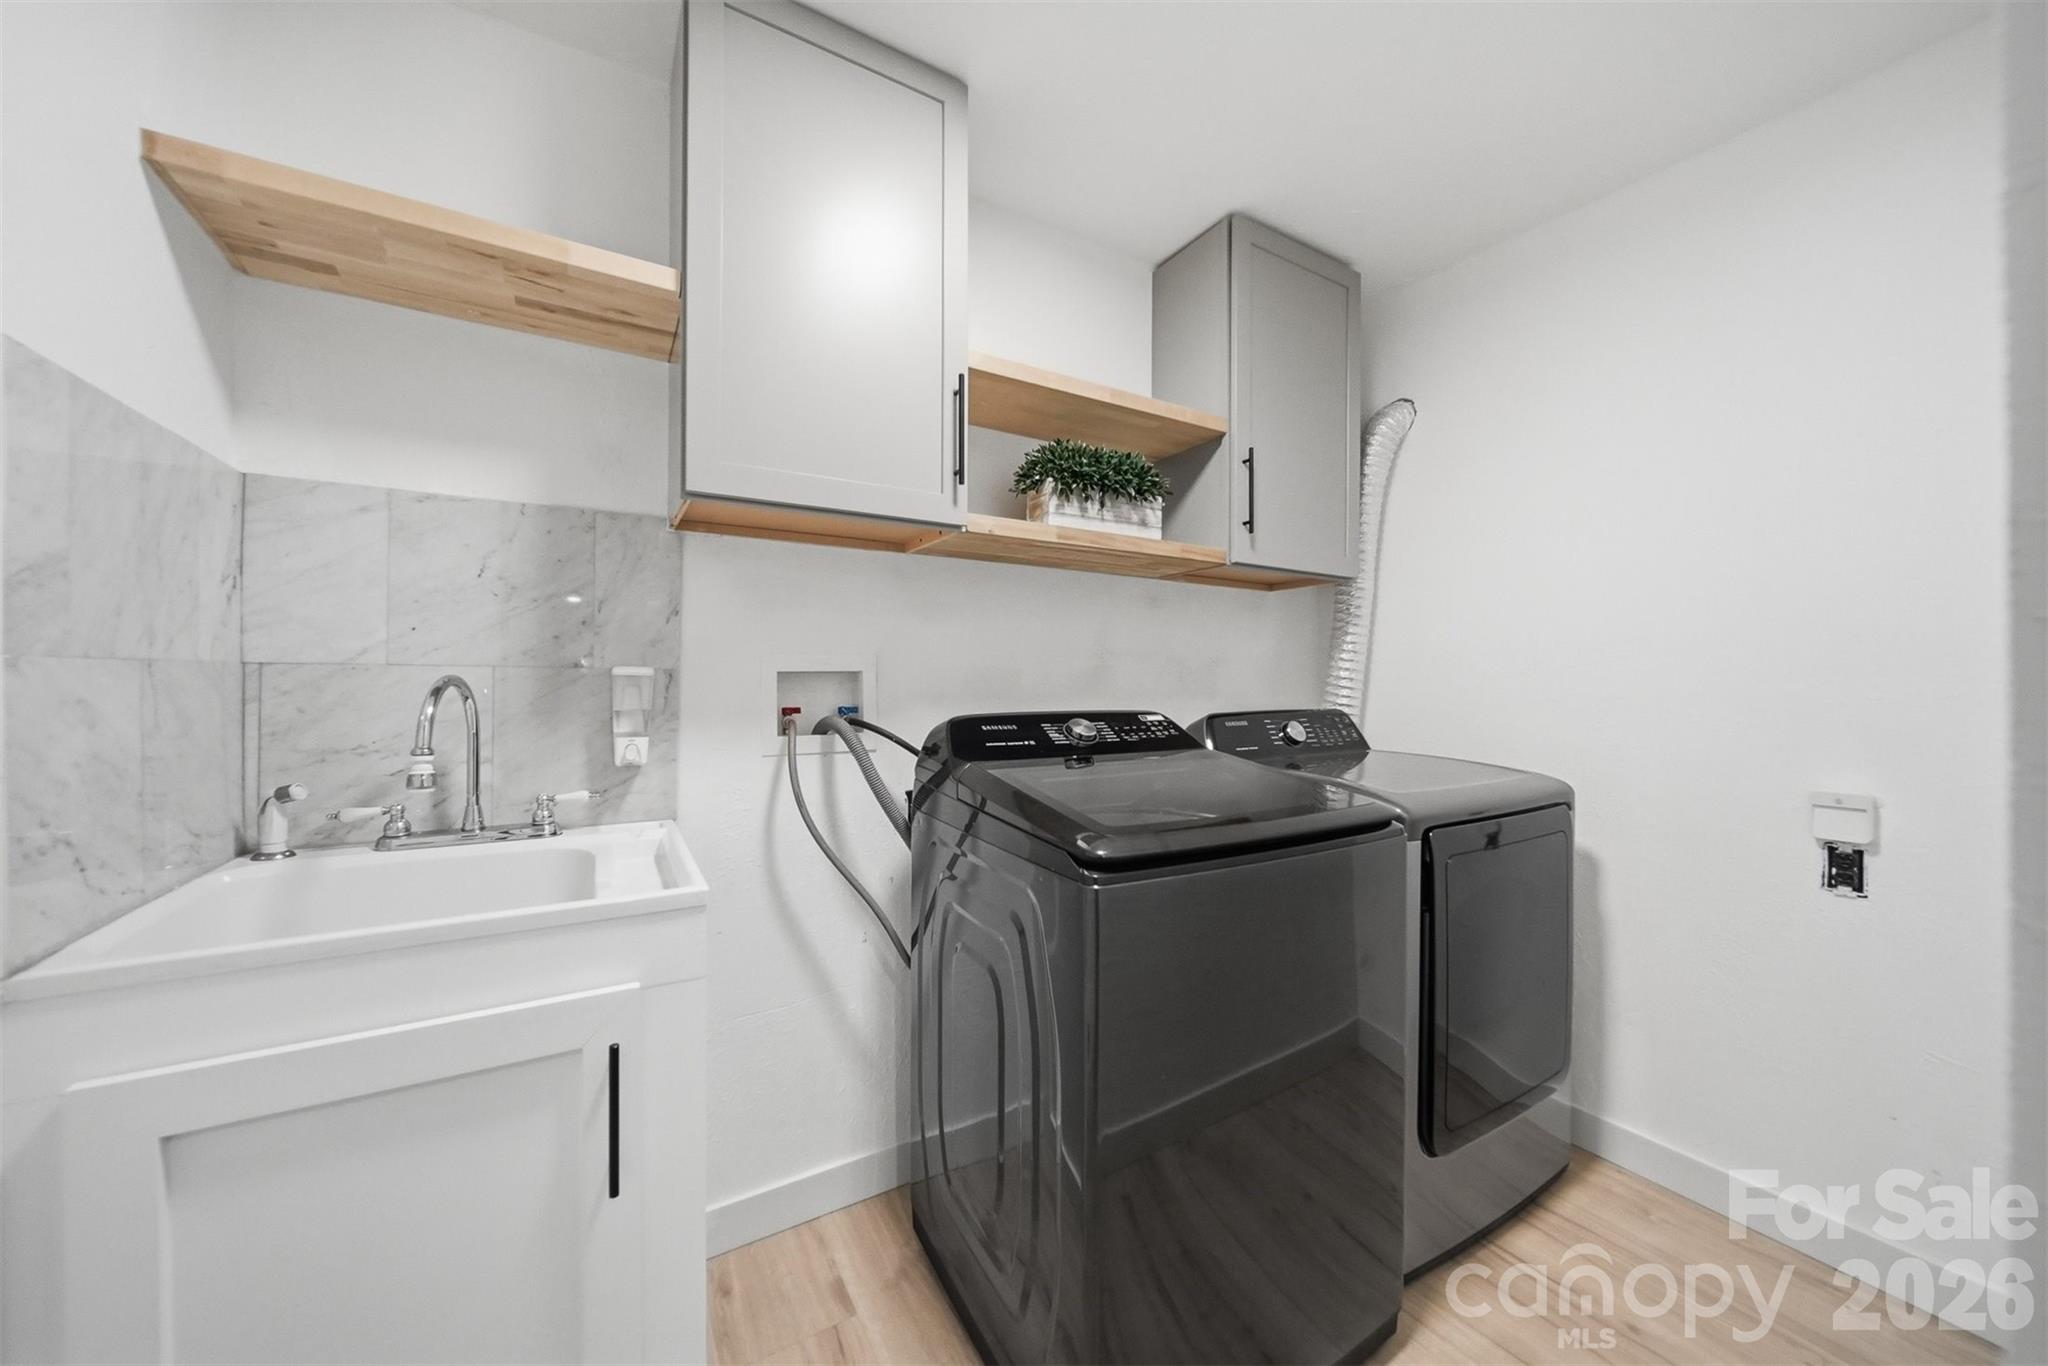
Laundry room In Basement, Laundry Room
Appliances Dishwasher, Double Oven, Electric Cooktop, Electric Range, Electric Water Heater, Microwave, Refrigerator, Washer/Dryer
Flooring Carpet, Laminate, Tile, Wood
Total Bedrooms: 3
Half Bathrooms: 1
Full Bathrooms: 4
Other Interior Features Attic Walk In, Breakfast Bar, Entrance Foyer, Garden Tub, Hot Tub, Kitchen Island, Storage, Walk-In Closet(s)
Area & Lot
Lot Area 0.53 Acres
Living area 4,711 Sq.Ft.
MLS® ID 4387938
Year Built 2003
High School St. Stephens
Middle School Arndt
Elementary School Clyde Campbell
Type Residential
Status For Sale
Exterior
Stories 2
Air conditioning Ductless, Electric, Heat Pump
Heat type Central, Ductless, Electric, Natural Gas
Water Source City
Garage Space 2.0
Sewer Public Sewer
Other Exterior Features Hot Tub
Parking Basement, Circular Driveway, Attached Garage, Garage Door Opener, Garage Faces Side, Parking Space(s)
Lot Features Cleared, Level, Private
Roof Architectural Shingle
Utilities Natural Gas
Finance
Sales Price $689,000

Hickory

A tranquil suburban golf community tucked against the waters of Lake Hickory itself.

Work With Us

Our agents will secure you a property in this seller's market OR call on one of our legendary agents to give you a free value of what your house is worth. You might be surprised what your house is worth in today's market.