Leave a Message

Thank you for your message. We will be in touch with you shortly.

3745 Pinecrest Drive NE
VIEW PHOTOS
Courtesy of RE/MAX Legendary, Amanda Stokes Listing Contact: [email protected] 
$1,000,000

3745 Pinecrest Drive NE

6 Beds 6 Baths 5,581 Sq.Ft. 0.79 Acres

Description

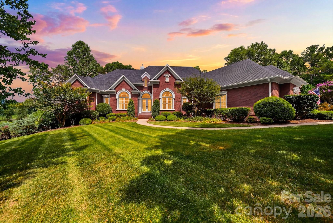
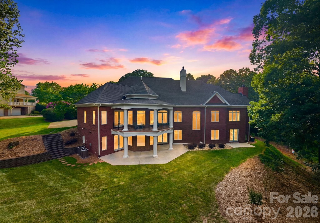
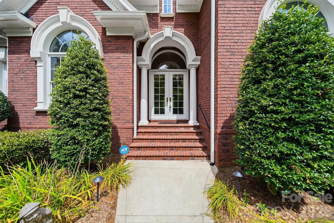
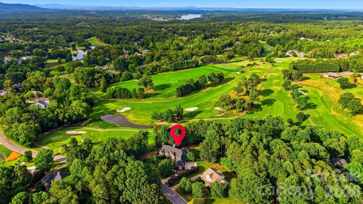
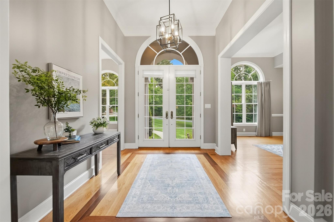
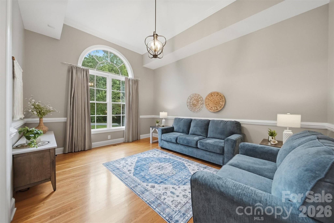
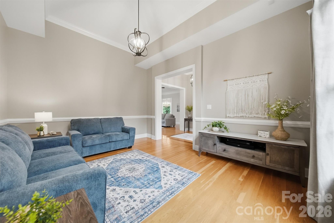
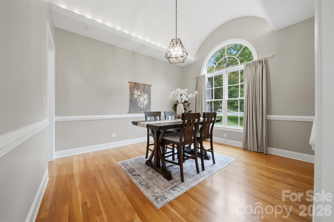
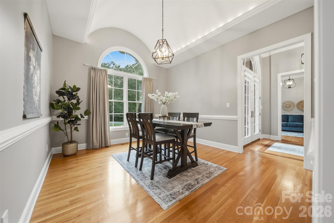
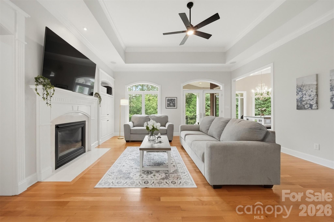
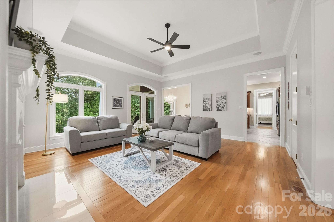
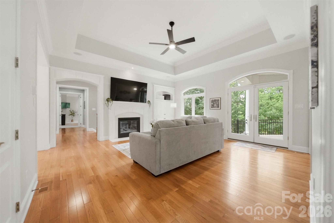
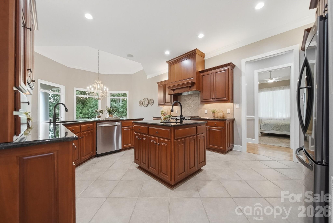
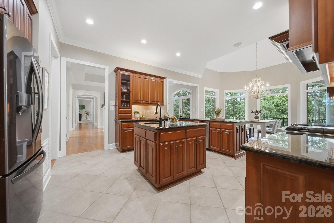
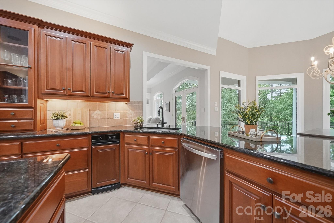

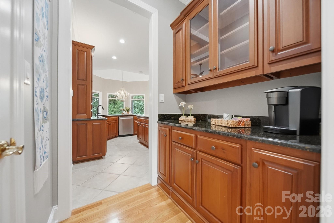
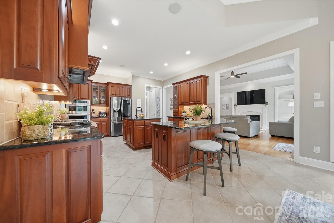
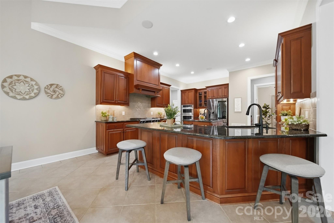
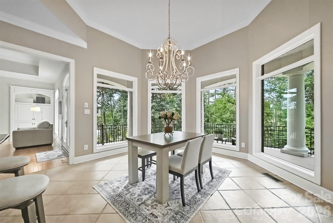
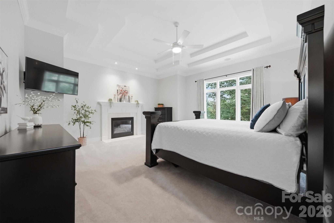
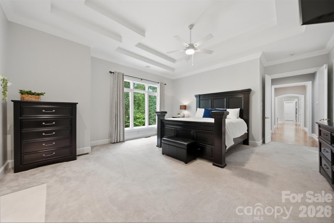
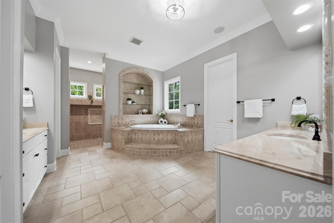
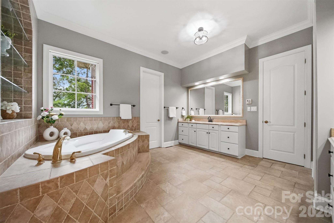
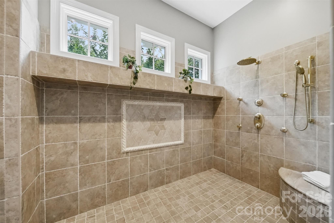
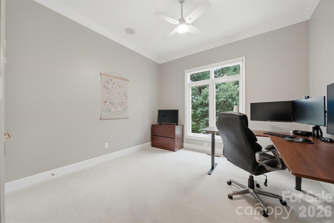
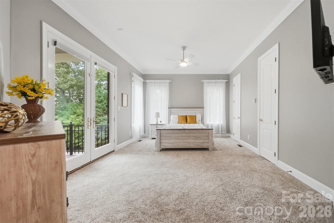
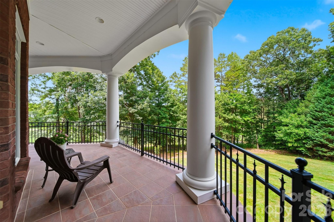
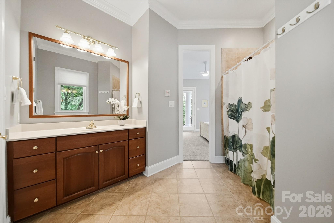
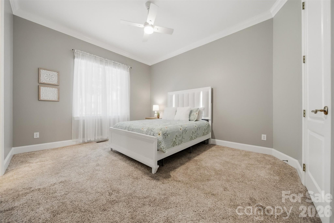
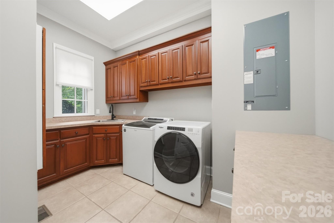
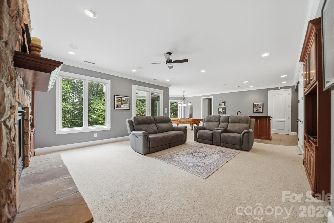
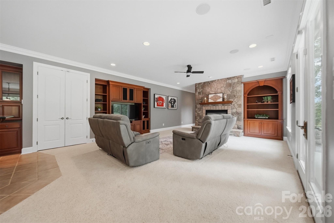
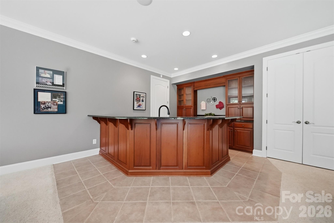
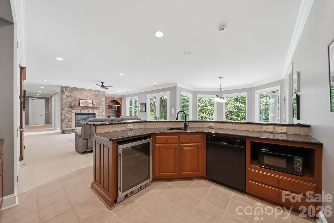
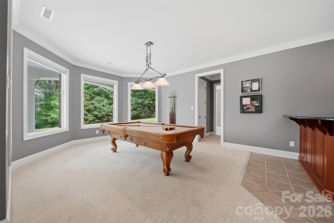
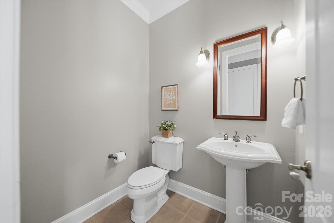
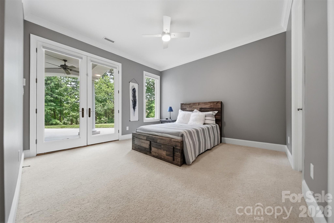
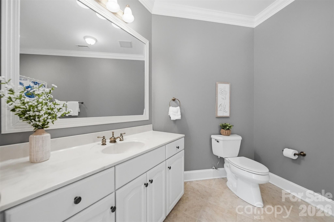
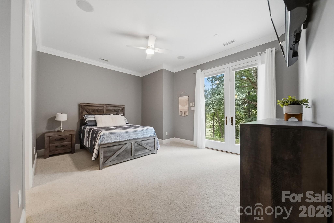
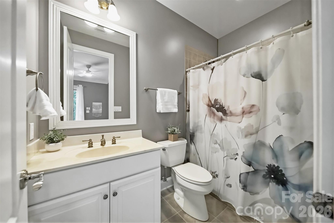
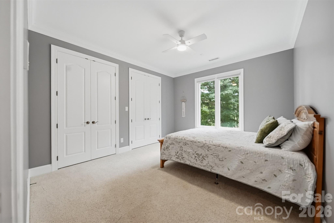
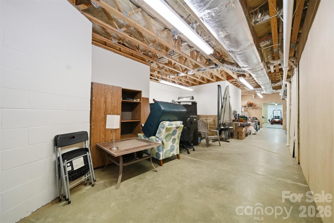
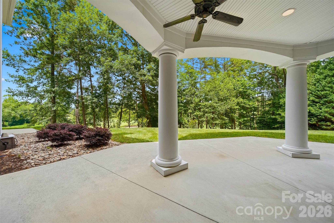
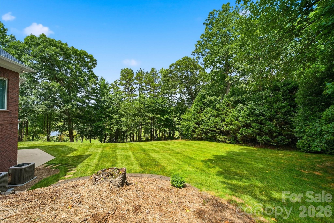
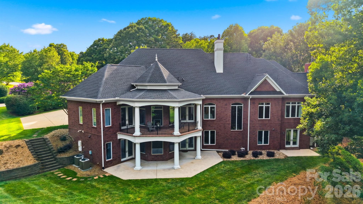
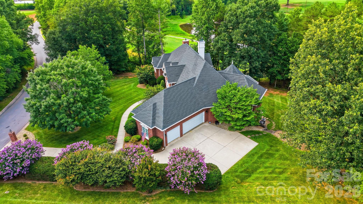
Luxury, craftsmanship, and timeless elegance come together in this exceptional custom home located in the prestigious Catawba Springs Golf & Spa community. Built by renowned builder Stan Whittington, this 6-bedroom, 4 full and 2 half bath estate offers an ideal blend of sophisticated living and effortless entertaining. The main level showcases an elegant primary suite with a fireplace and spa-inspired bath, a beautifully appointed chef's kitchen that opens to the living and dining areas, plus dedicated office space and guest accommodations. The finished lower level features a spacious den with fireplace, wet bar, billiards area, additional guest suites, and flexible living space. Enjoy outdoor living from the covered veranda overlooking the beautifully landscaped grounds. Major updates include a new roof (2023), hot water heater (2025), HVAC updates, irrigation improvements, air purification system, surround sound, security system, and a 3-car garage. Luxury living at its finest in one of the area's premier Golf course communities. Located on Fox hole number 1 of the Catawba Springs Golf course! Washer and dryer on main level, extra hook up's in the basement, Surround system covers indoors and outdoors at the deck and veranda, Landscaping lighting system added outside 2024, all upstairs ceiling fans and some light fixtures and plumbing fixtures updated 2025.

Share Property

Location

3745 Pinecrest Drive NE, Hickory, NC 28601

Status

For Sale
image

Schedule a Showing

We would love to show you our beautiful property. Please select your preferred date and time below. An agent will be in touch shortly to confirm your appointment.

Schedule a Showing

We would love to show you our beautiful property. Please select your preferred date and time below. An agent will be in touch shortly to confirm your appointment.
Thank you for your interest in 3745 Pinecrest Drive NE, Hickory, NC 28601. We are reviewing your request and will be in touch shortly!
Amanda Stokes

Amanda Stokes

TITLE

Owner, Broker

Property Amenities

Interior
Laundry room In Basement, Utility Room, Laundry Room, Main Level, Multiple Locations, Sink
Fireplace Den, Gas, Living Room, Primary Bedroom
Appliances Bar Fridge, Convection Oven, Dishwasher, Disposal, Double Oven, Exhaust Hood, Gas Cooktop, Gas Water Heater, Microwave, Refrigerator, Tankless Water Heater, Trash Compactor, Wall Oven, Warming Drawer
Flooring Carpet
Total Bedrooms: 6
Half Bathrooms: 2
Full Bathrooms: 4
Other Interior Features Breakfast Bar, Built-in Features, Entrance Foyer, Pantry, Split Bedroom, Storage, Walk-In Closet(s), Wet Bar, Whirlpool
Area & Lot
Lot Area 0.79 Acres
Living area 5,581 Sq.Ft.
MLS® ID 4403164
Year Built 2002
High School St. Stephens
Middle School Arndt
Elementary School Snow Creek
View Description Golf Course,Winter,Year Round
Architecture Styles Ranch, Traditional
Type Residential
Status For Sale
Exterior
Stories 1
Air conditioning Central Air
Heat type Forced Air, Natural Gas
Water Source City
Garage Space 3.0
Sewer Public Sewer
Other Exterior Features In-Ground Irrigation
Parking Driveway, Attached Garage, Garage Door Opener, Garage Faces Side, Keypad Entry
Lot Features Level, On Golf Course, Rolling Slope, Views
Roof Architectural Shingle
Utilities Cable Available, Natural Gas, Underground Power Lines
Finance
Sales Price $1,000,000
HOA Fees $100 yearly

Hickory

A tranquil suburban golf community tucked against the waters of Lake Hickory itself.

Work With Us

Our agents will secure you a property in this seller's market OR call on one of our legendary agents to give you a free value of what your house is worth. You might be surprised what your house is worth in today's market.