Leave a Message

Thank you for your message. We will be in touch with you shortly.

835 Wynnshire Drive Unit: C
VIEW PHOTOS
Courtesy of RE/MAX A-Team, Sandy King-Eller Listing Contact: [email protected] 
$498,000

835 Wynnshire Drive Unit: C

2 Beds 2 Baths 1,940 Sq.Ft. 3,484.8 Sq.Ft.

Description

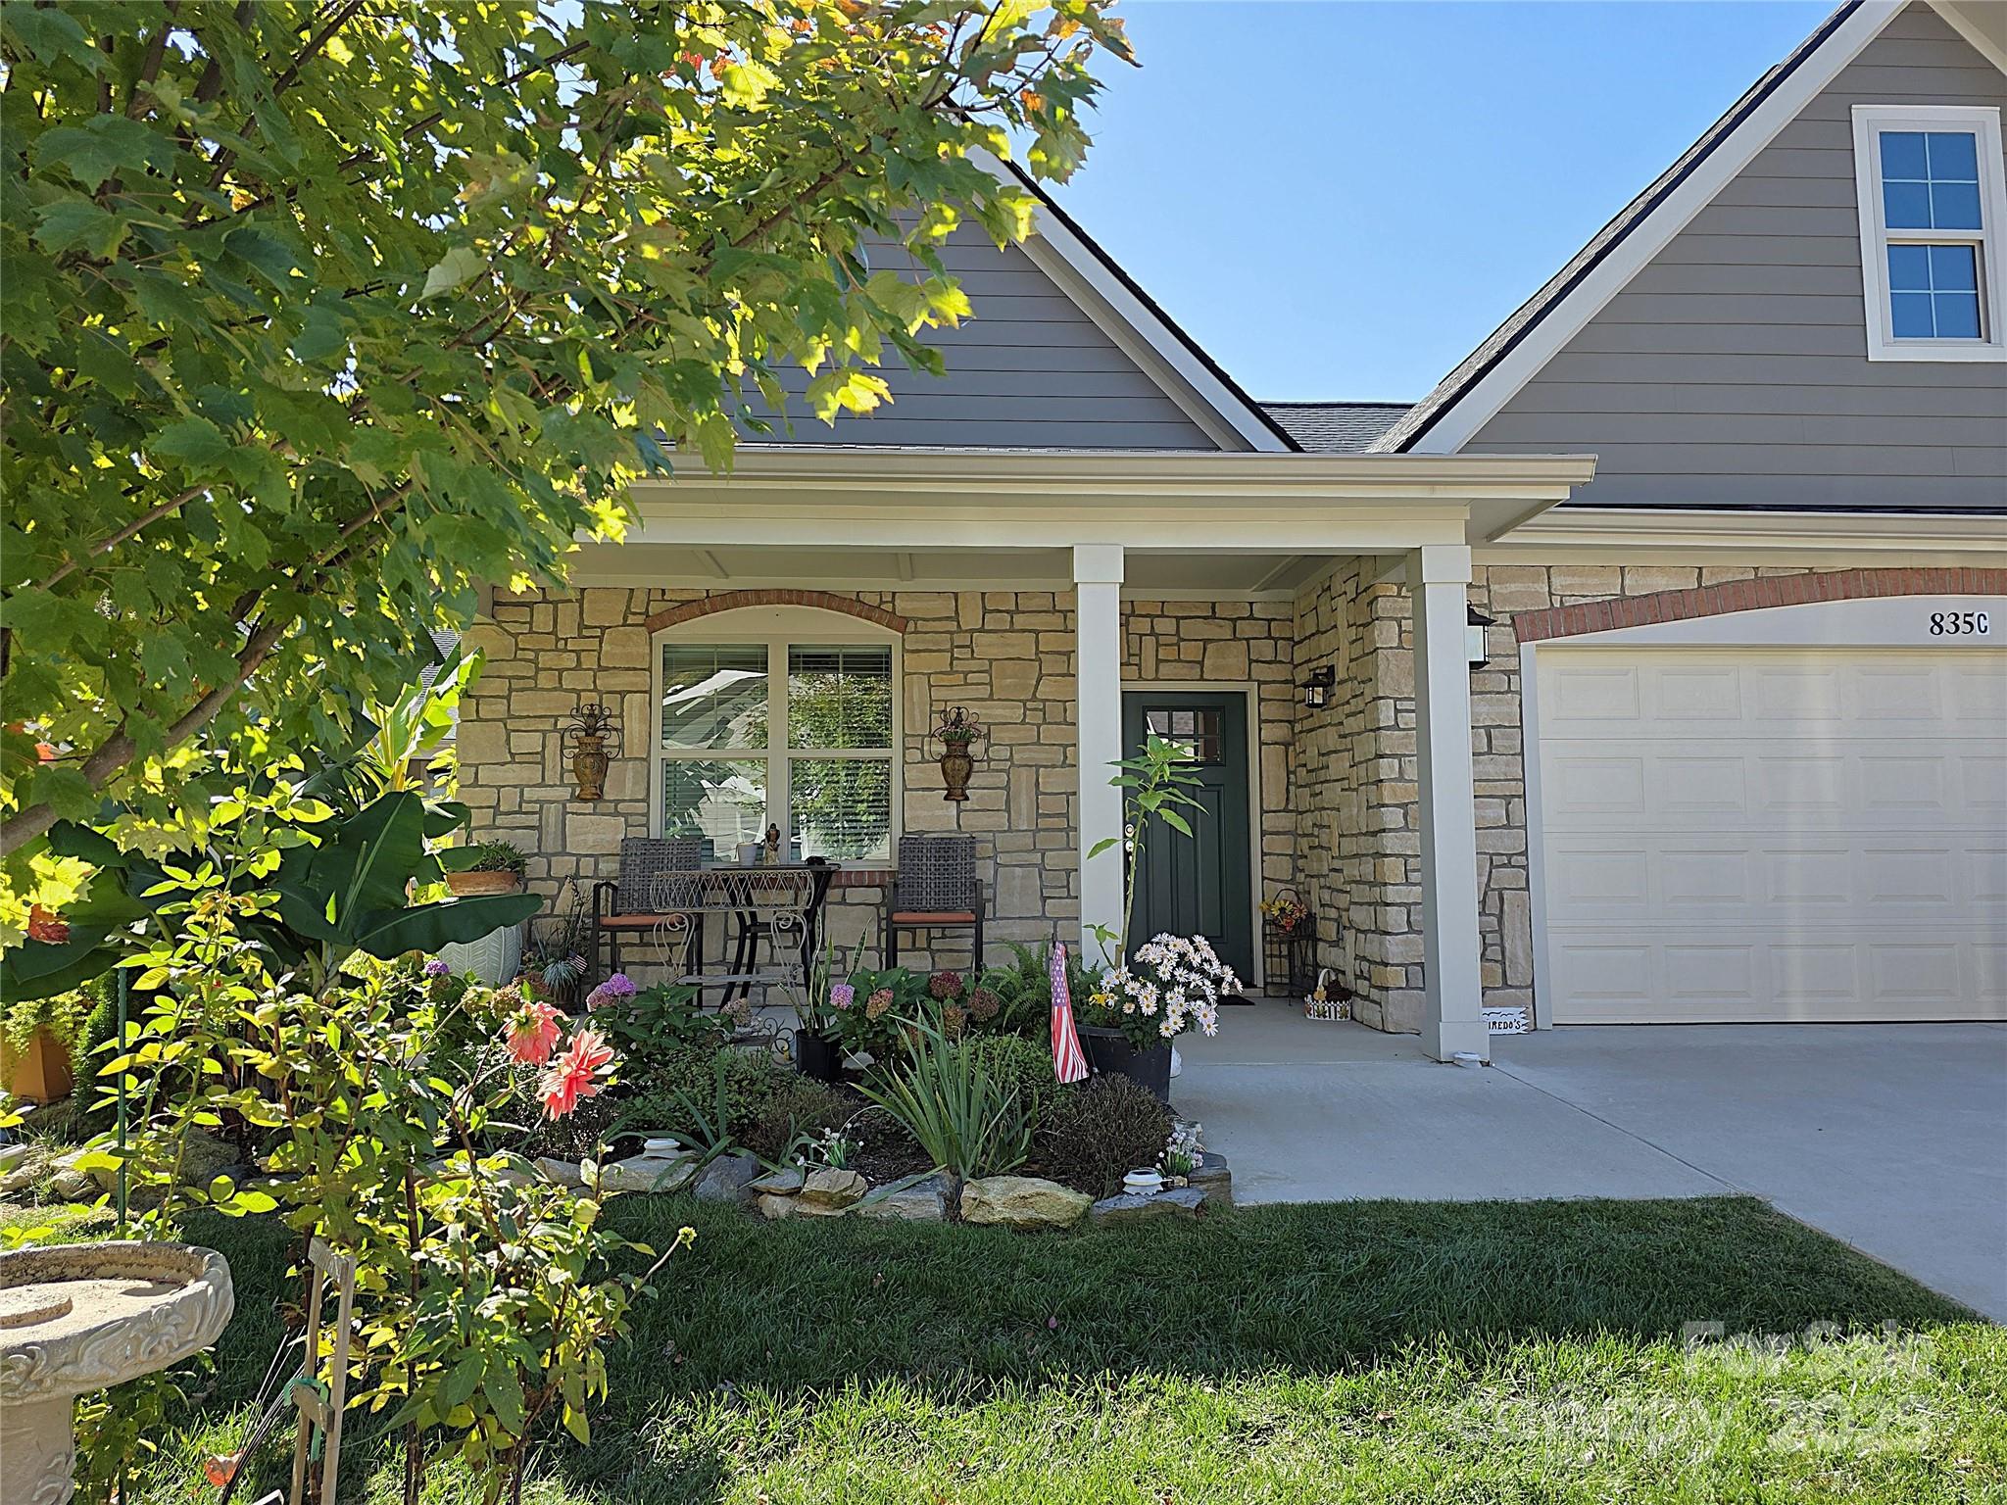

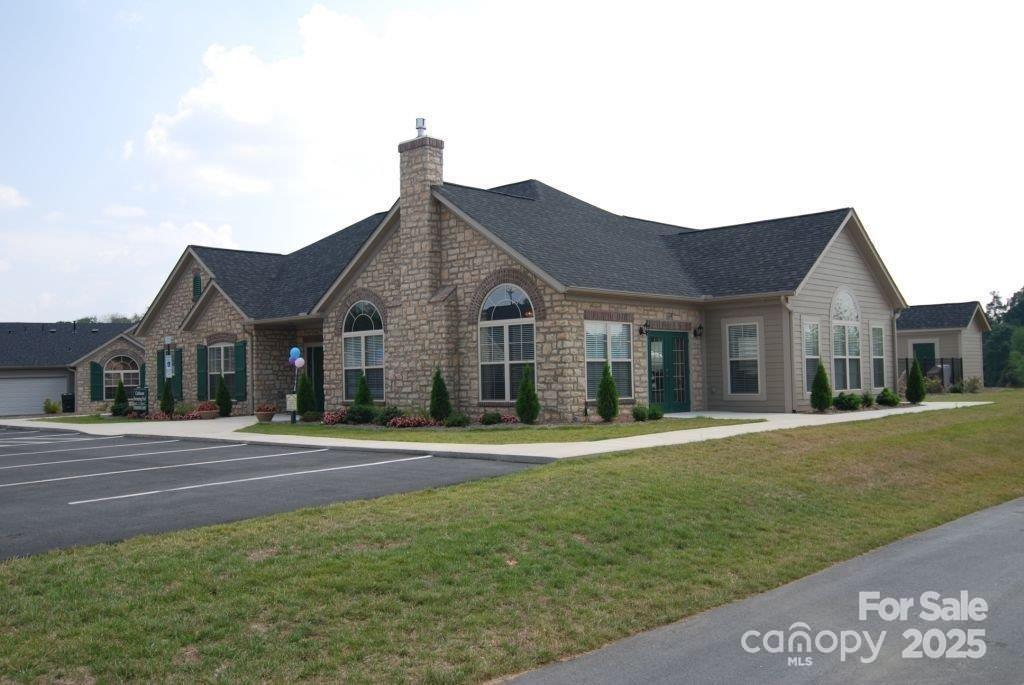
Welcome to Wynnshire Ridge, a sought-after planned community located just one mile from Hwy 127 N--only a quick two-minute drive to Publix, great restaurants, and everyday conveniences.

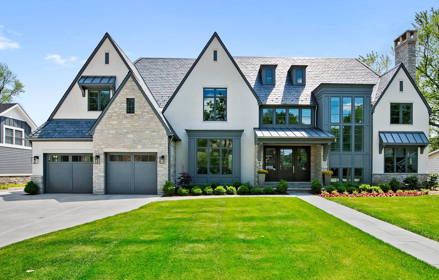
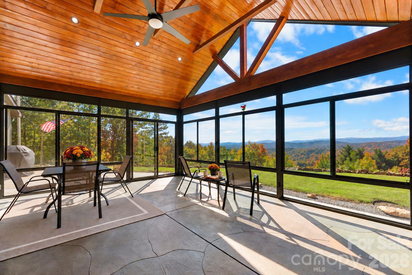
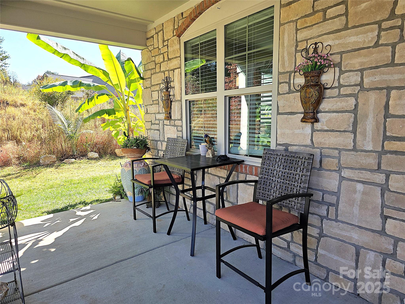
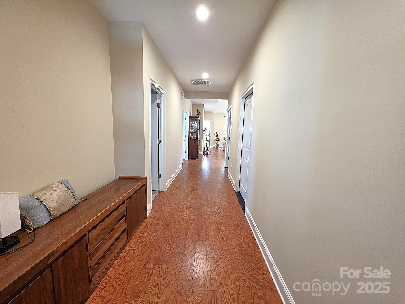
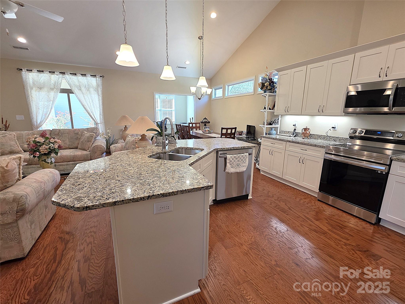
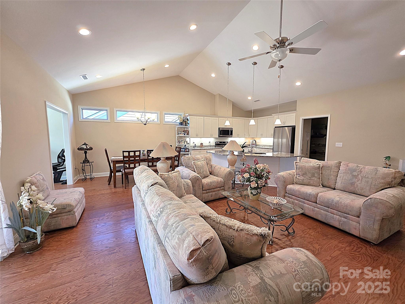
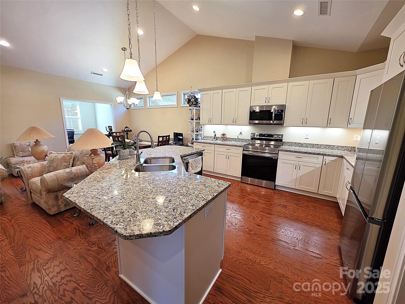
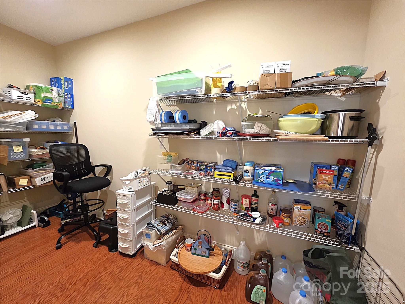
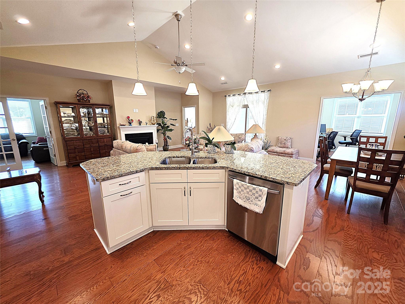
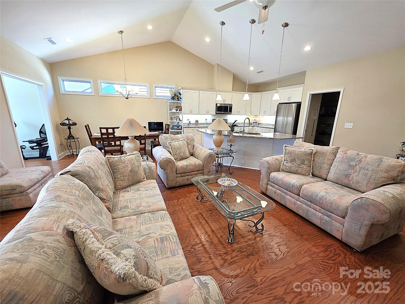
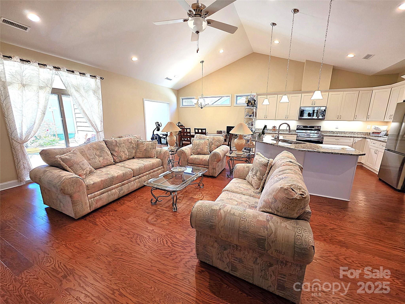
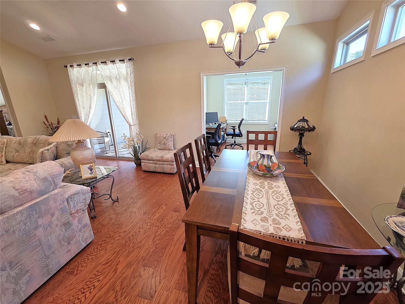
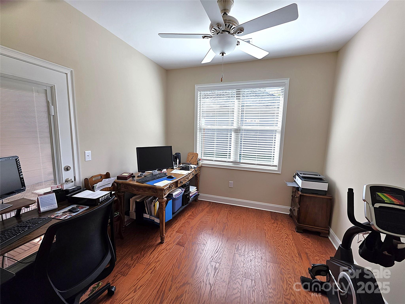
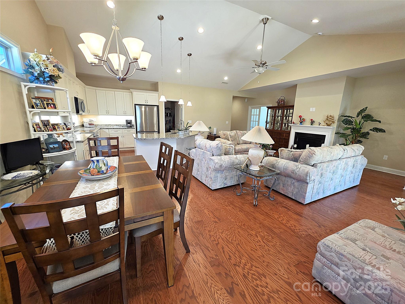
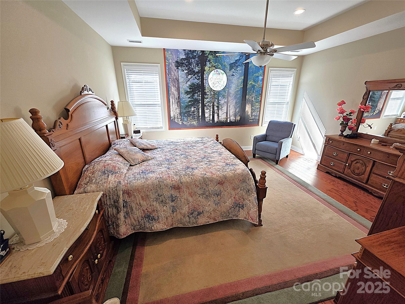
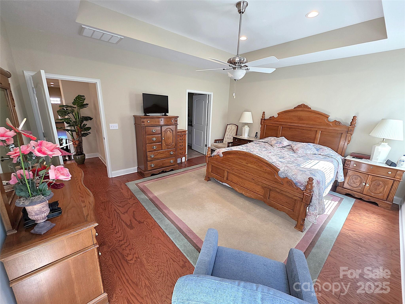
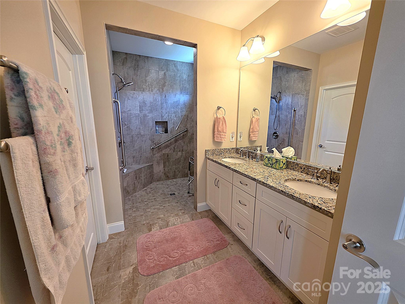
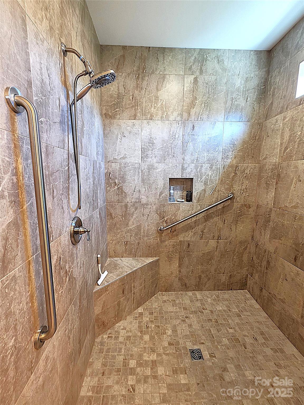
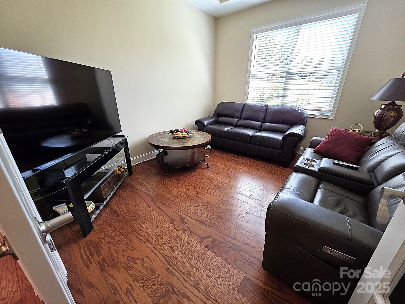
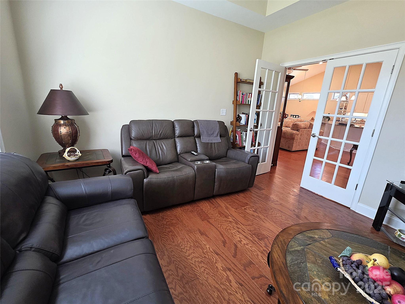
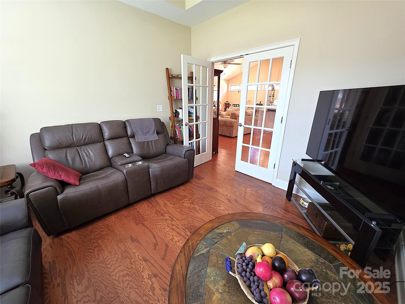
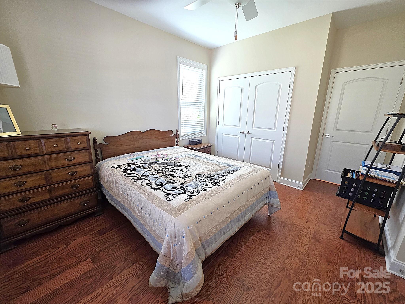
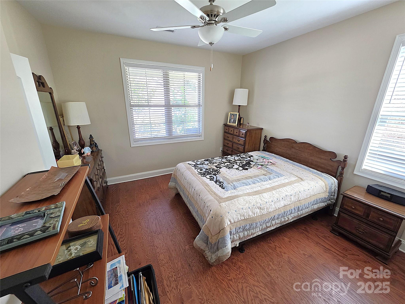
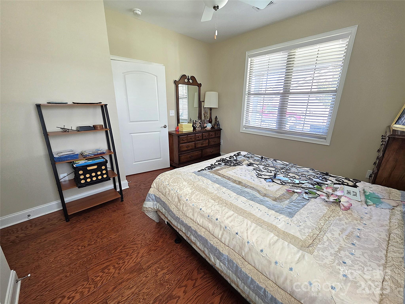
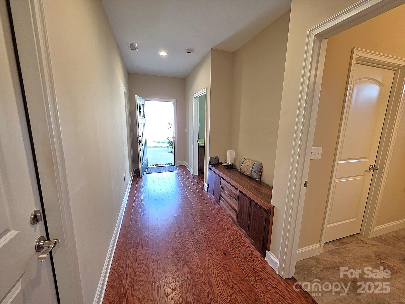
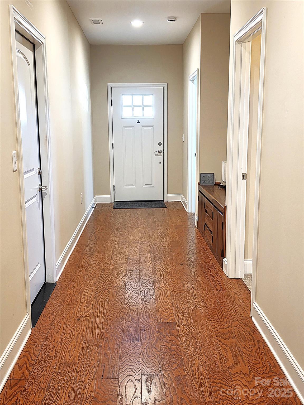
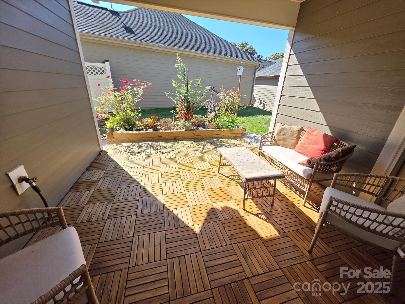
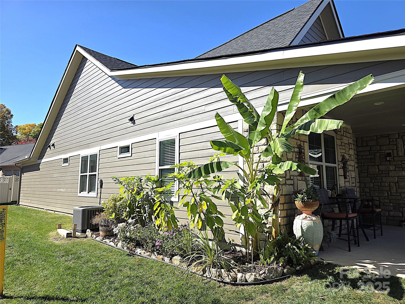
This beautiful home features an open floor plan designed for modern living. The chef's kitchen is sure to impress, offering granite countertops, modern appliances, and a spacious walk-in pantry. The living area opens to a private covered patio, perfect for relaxing or entertaining, and the home's side yard adds an extra touch of privacy and outdoor space. The primary suite includes a luxurious ensuite bath with a large walk-in tile shower and a separate soaking tub. The guest bedroom enjoys a connecting door to the second full bath--ideal for visitors or family. Additional spaces include a den and a flex room, giving you plenty of options for an office, hobby room, or additional living area. At the time of construction, the bedroom carpets were upgraded to stylish vinyl plank flooring for a seamless look throughout.

And here's what makes the area even more appealing: The city of Hickory is nestled in the foothills of the Blue Ridge Mountains with access to scenic outdoor recreation, including lake-front parks and walking/bike trails.
Hickory offers a vibrant cultural scene, growing craft-beer and restaurant options, and a revitalized downtown area that has earned national recognition for its walkable Main Street.

Share Property

Location

835 Wynnshire Drive Unit: C, Hickory, NC 28601

Status

Sold

Date Sold

November 19, 2025
Amanda Stokes

Amanda Stokes

TITLE

Owner, Broker

Property Amenities

Interior
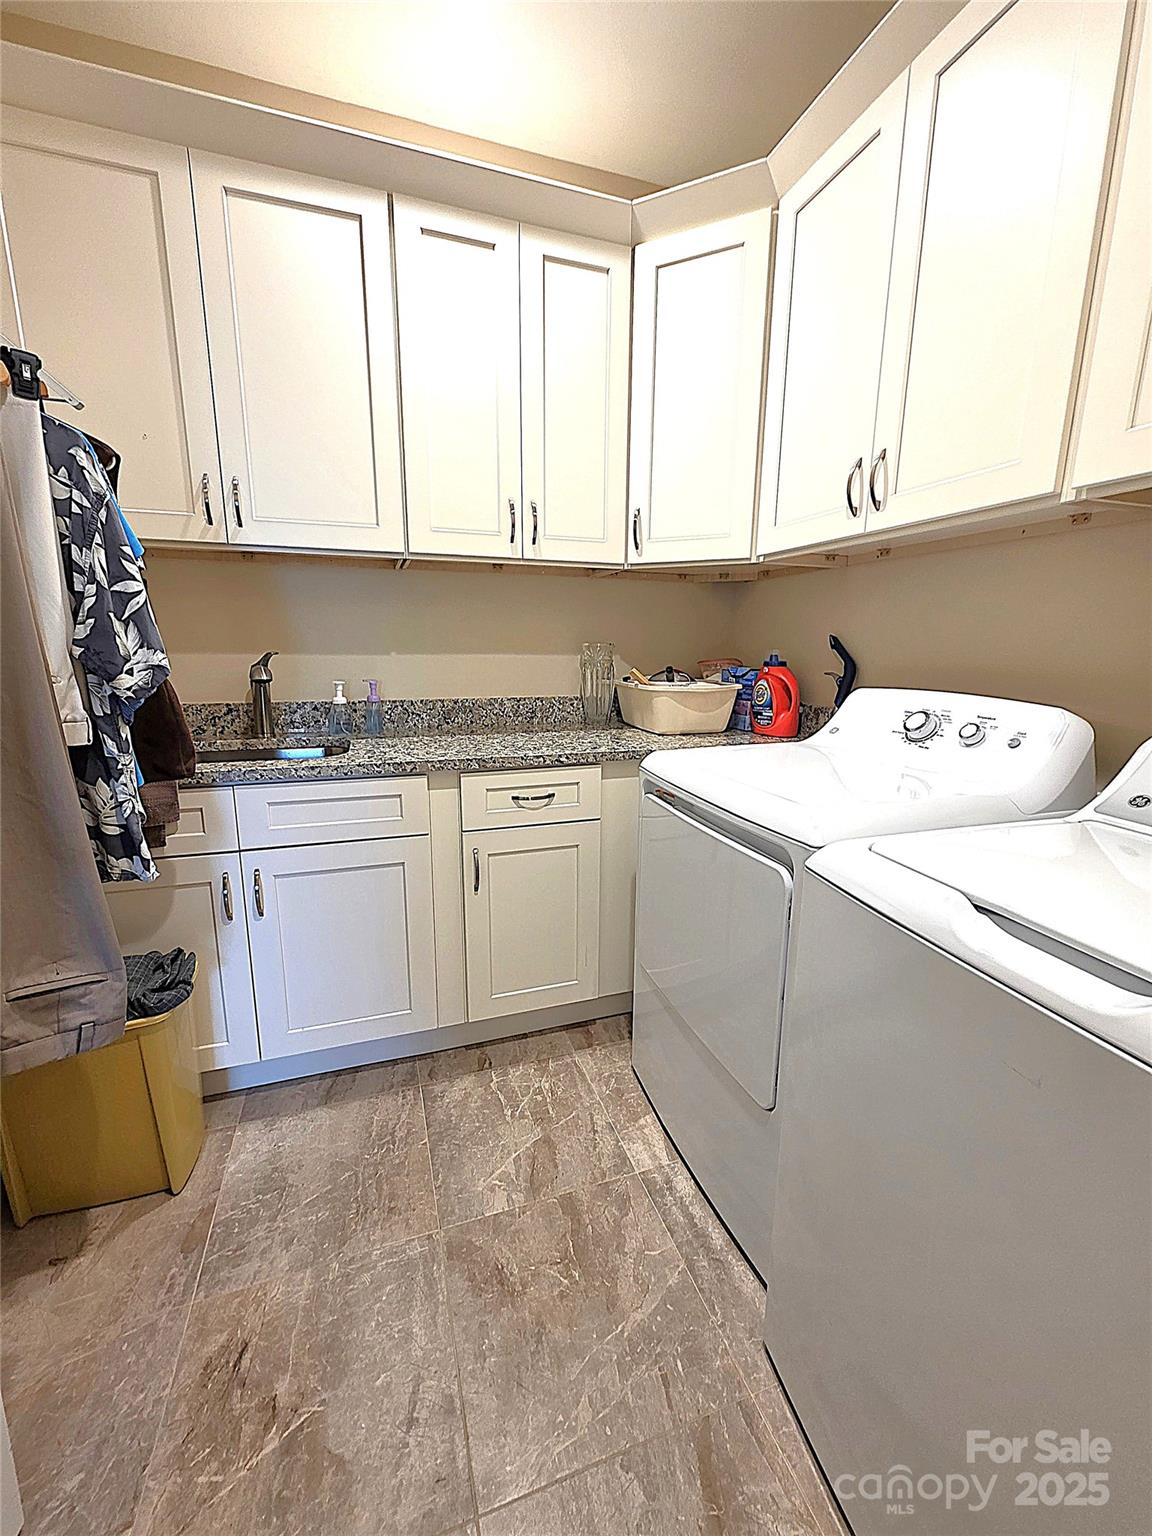
Laundry room Laundry Room
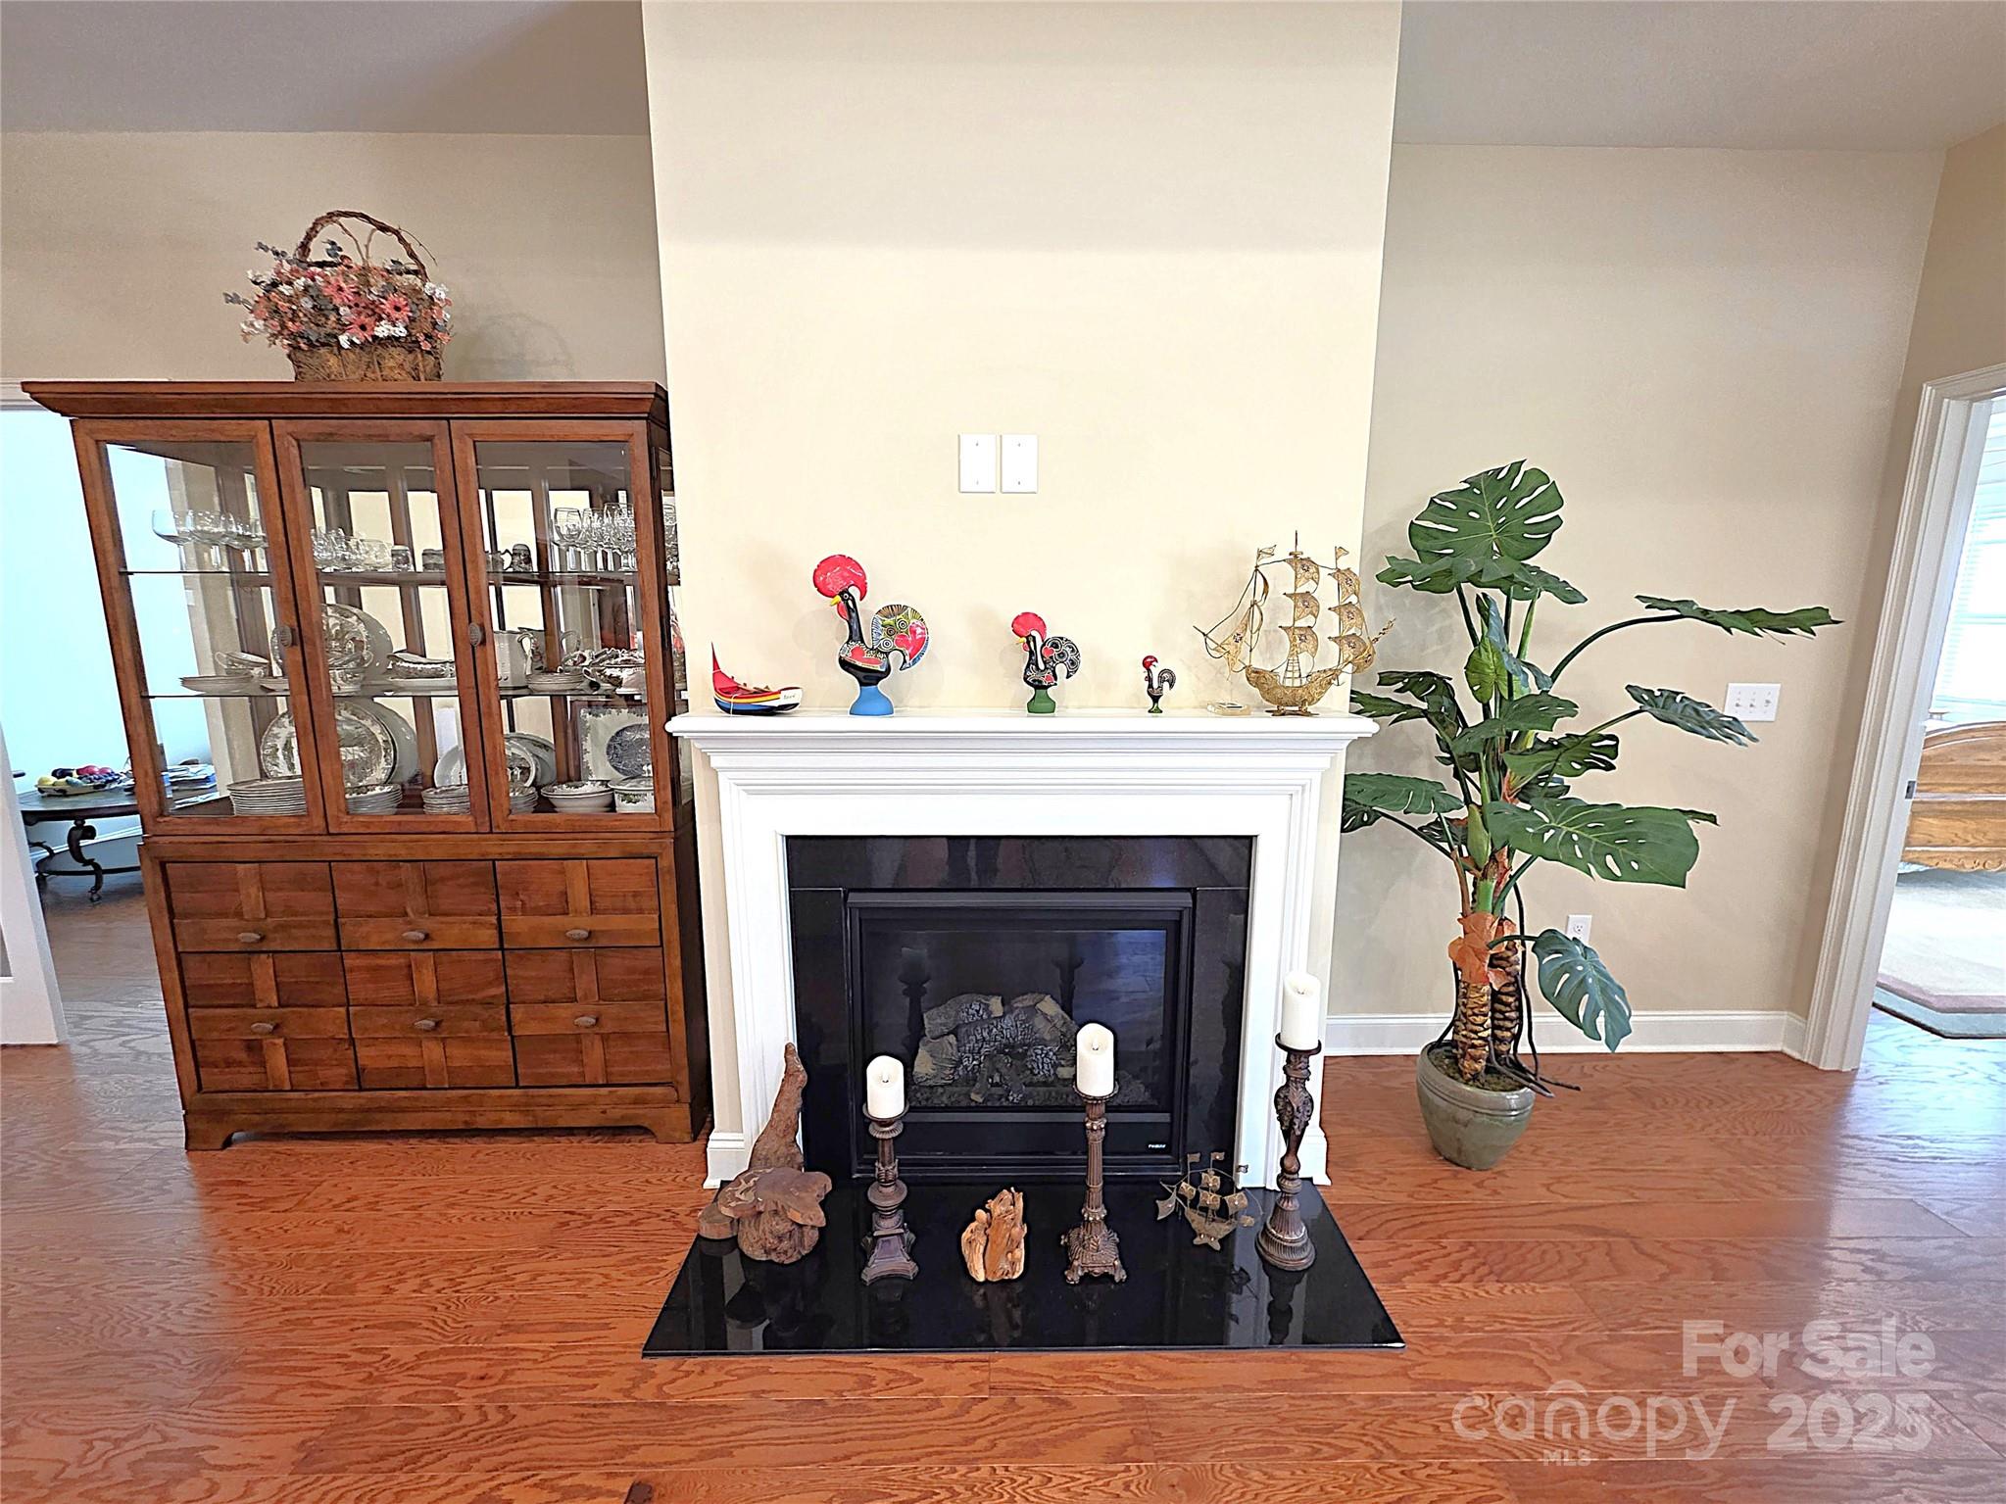
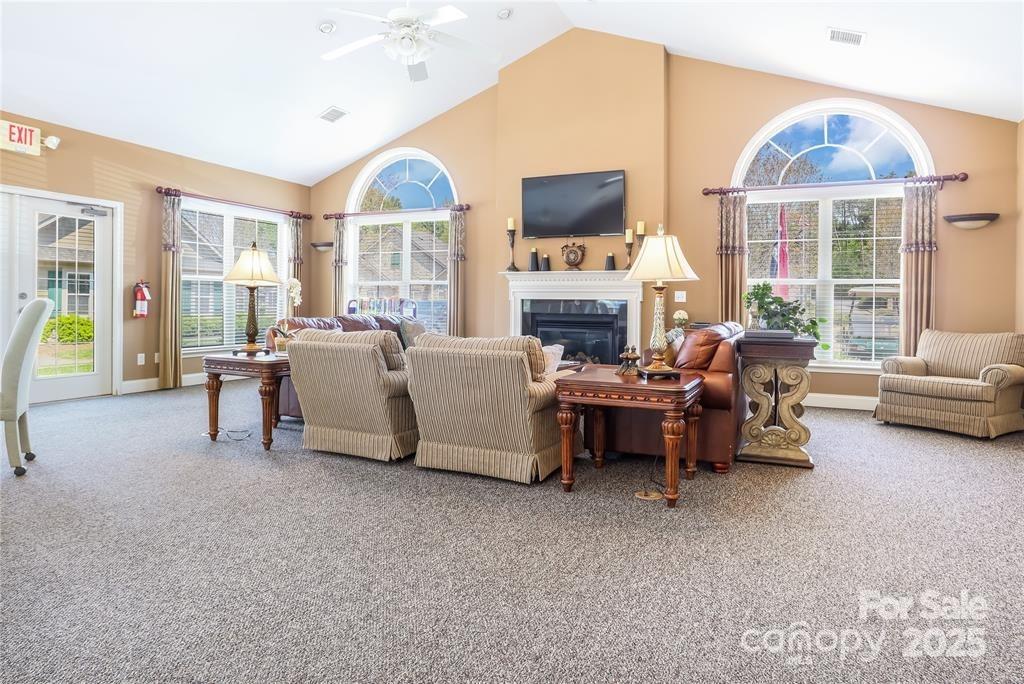
Fireplace Gas, Living Room
Appliances Dishwasher, Electric Range, Freezer, Gas Water Heater, Microwave, Refrigerator
Flooring Hardwood, Tile
Total Bedrooms: 2
Full Bathrooms: 2
Area & Lot
Lot Area 3,484.8 Sq.Ft.
Living area 1,940 Sq.Ft.
MLS® ID 4315768
Year Built 2023
High School St. Stephens
Middle School Arndt
Elementary School Clyde Campbell
Type Residential
Status Sold
Exterior
Stories 1
Air conditioning Central Air
Heat type Forced Air, Natural Gas
Water Source City
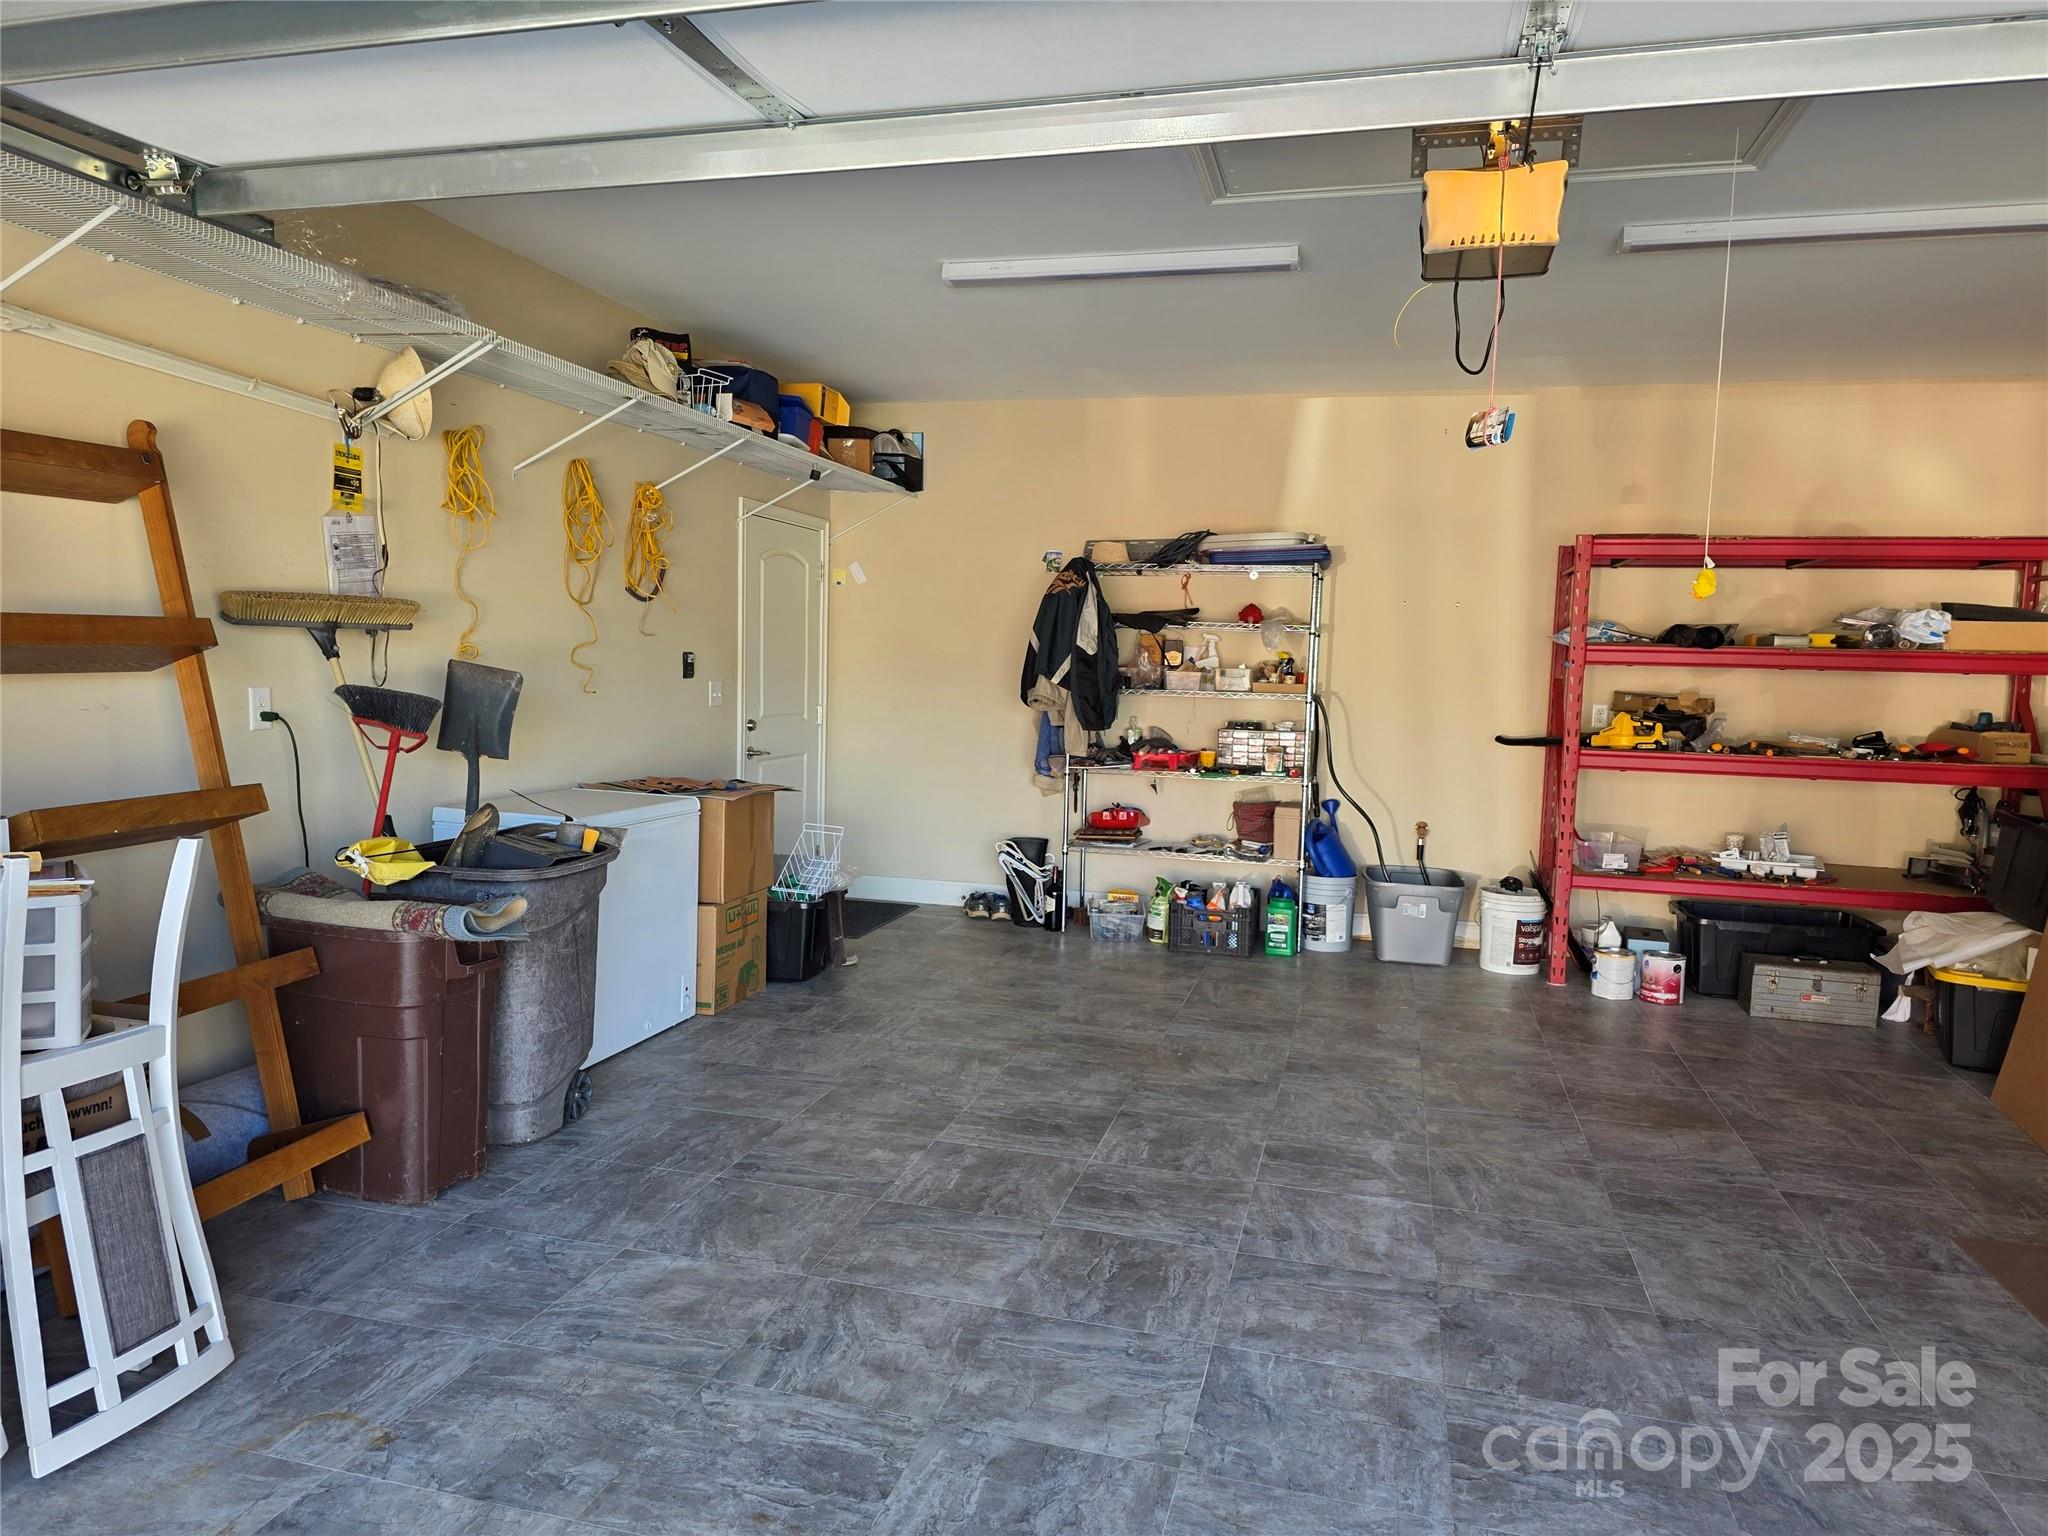
Garage Space 2.0
Sewer Public Sewer
Parking Driveway, Attached Garage, Garage Door Opener
Finance
Sales Price $498,000
HOA Fees $210 monthly

Hickory

A tranquil suburban golf community tucked against the waters of Lake Hickory itself.

Work With Us

Our agents will secure you a property in this seller's market OR call on one of our legendary agents to give you a free value of what your house is worth. You might be surprised what your house is worth in today's market.