841 7th Street SE
841 7th Street SE
841 7th Street SE
841 7th Street SE
841 7th Street SE
841 7th Street SE
841 7th Street SE
841 7th Street SE
841 7th Street SE
841 7th Street SE
841 7th Street SE
841 7th Street SE
841 7th Street SE
841 7th Street SE
841 7th Street SE
841 7th Street SE
841 7th Street SE
841 7th Street SE
841 7th Street SE
841 7th Street SE
841 7th Street SE
841 7th Street SE
841 7th Street SE
841 7th Street SE
841 7th Street SE
841 7th Street SE
841 7th Street SE
841 7th Street SE
841 7th Street SE
841 7th Street SE
841 7th Street SE
841 7th Street SE
841 7th Street SE
841 7th Street SE
841 7th Street SE
841 7th Street SE
841 7th Street SE
841 7th Street SE
841 7th Street SE
841 7th Street SE
841 7th Street SE
841 7th Street SE
841 7th Street SE
841 7th Street SE
841 7th Street SE
841 7th Street SE
841 7th Street SE
841 7th Street SE
VIEW PHOTOS
Courtesy of RE/MAX Legendary, Amanda Stokes Listing Contact: [email protected] 
$315,000

841 7th Street SE

3 Beds 2 Baths 1,680 Sq.Ft. 0.35 Acres

Description

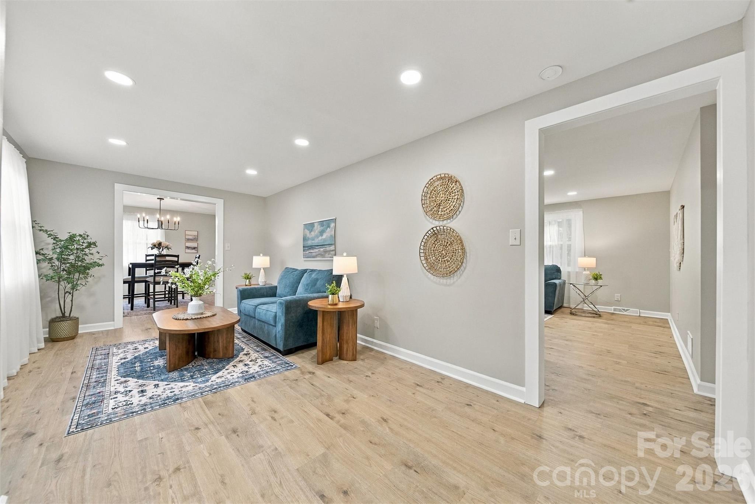
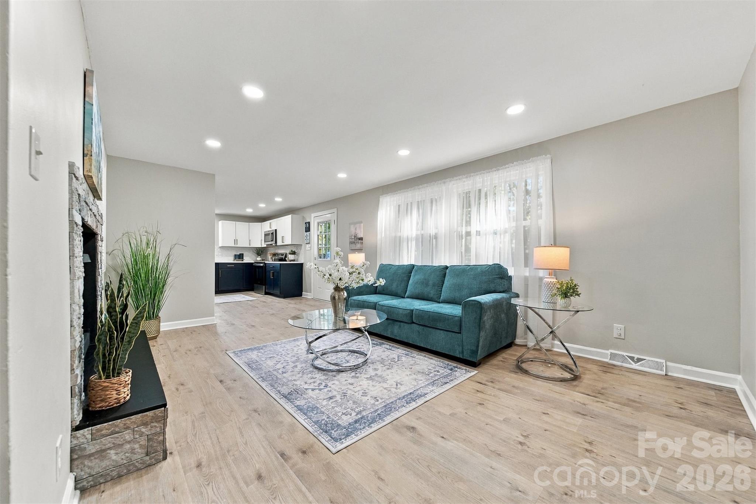
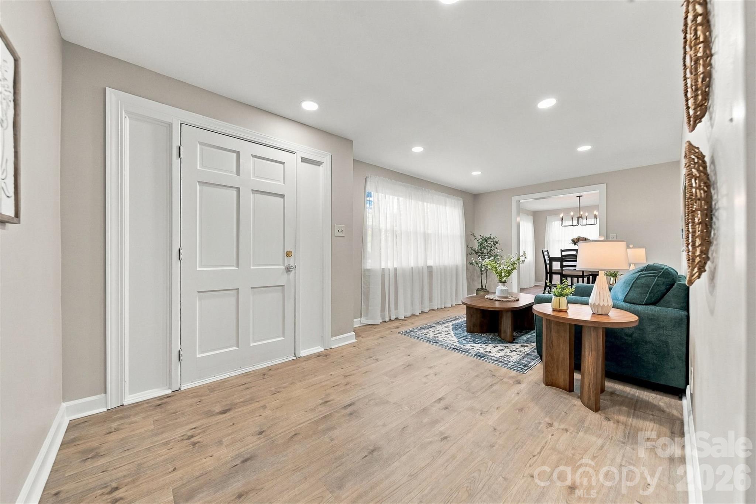
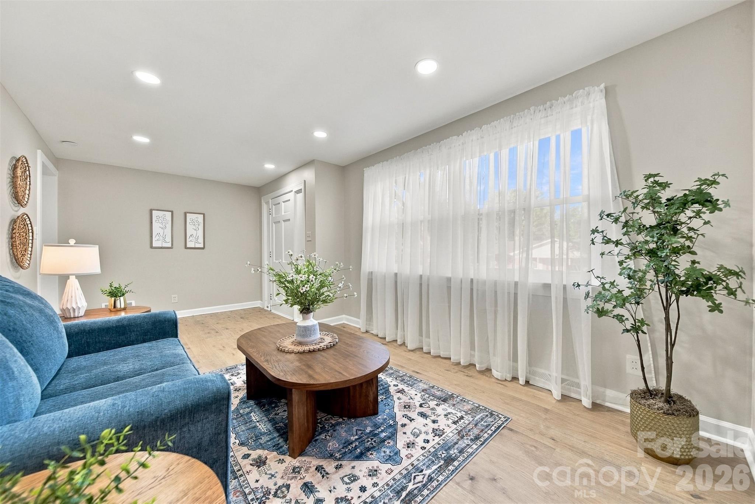
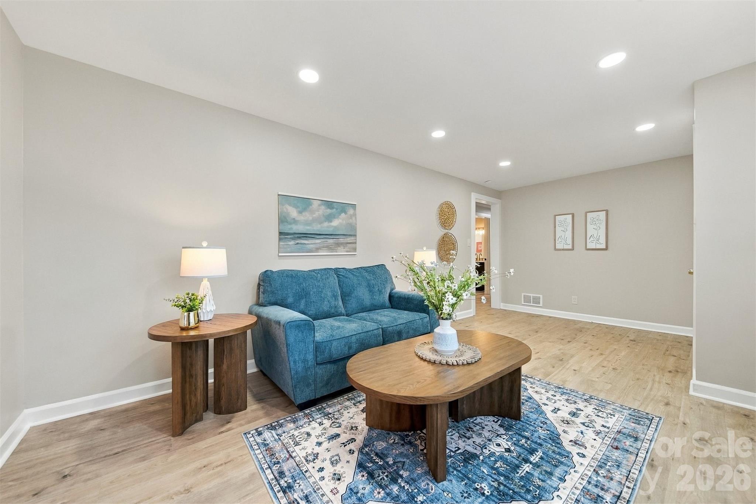
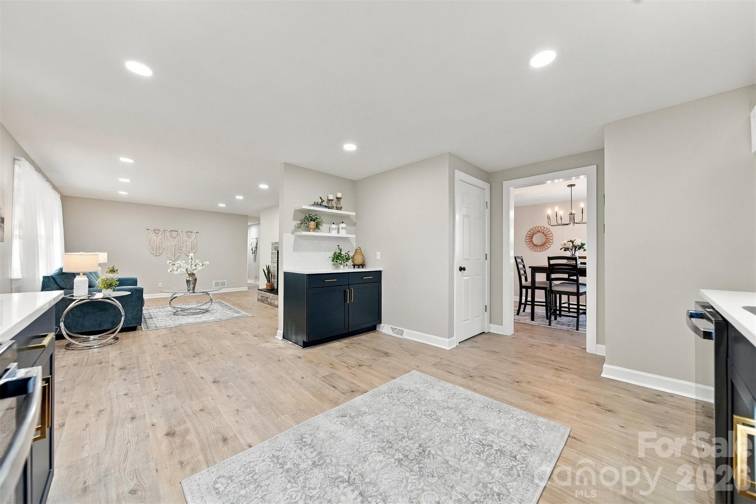
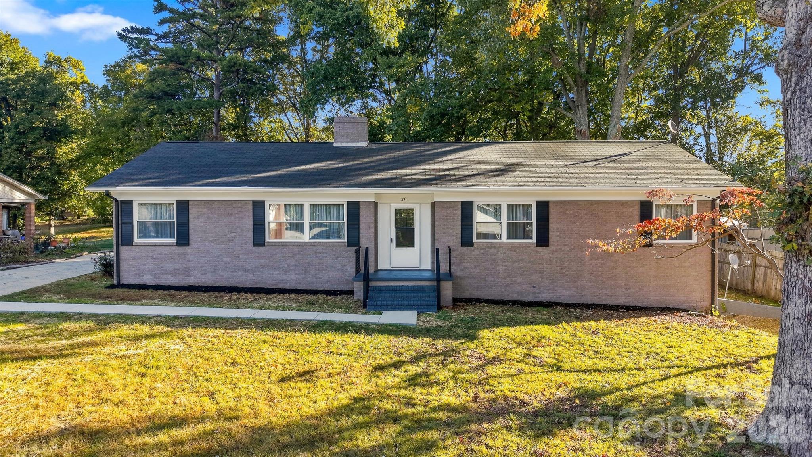
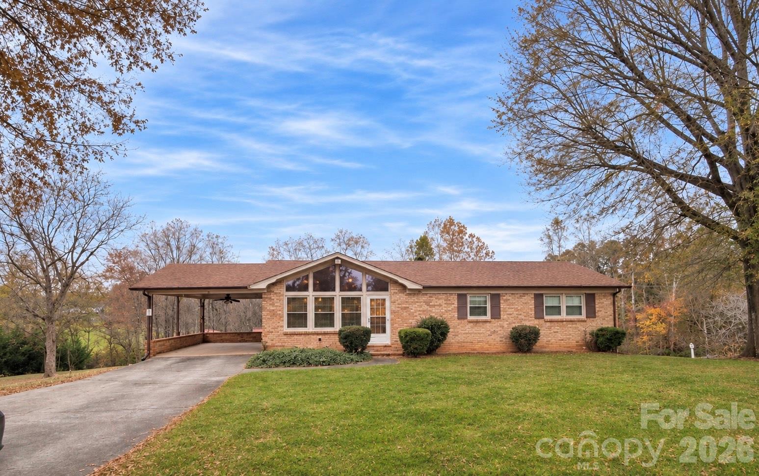
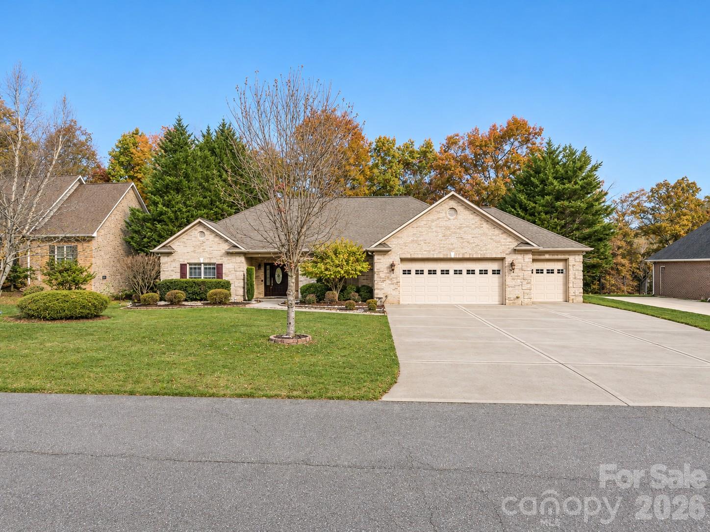
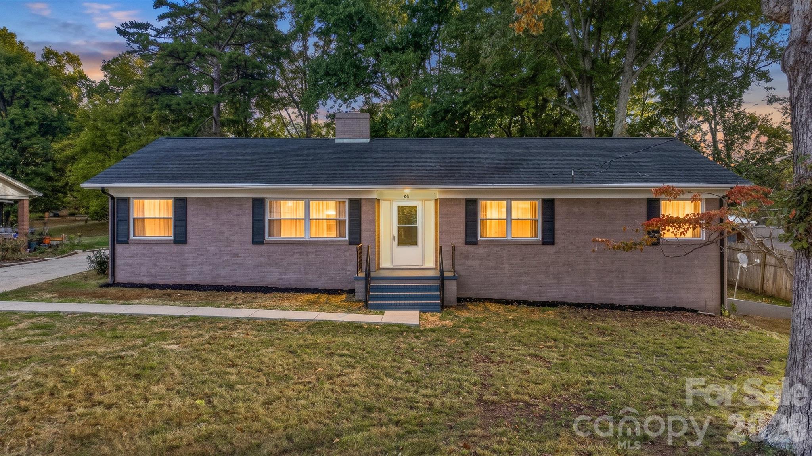
Welcome to this beautifully refreshed brick ranch in Hickory, offering an inviting combination of modern finishes, comfortable living spaces, and classic charm! From the moment you enter, you'll appreciate the bright, open feel, attractive wood-look flooring, fresh neutral color palette, and recessed lighting that create a warm and welcoming atmosphere throughout.

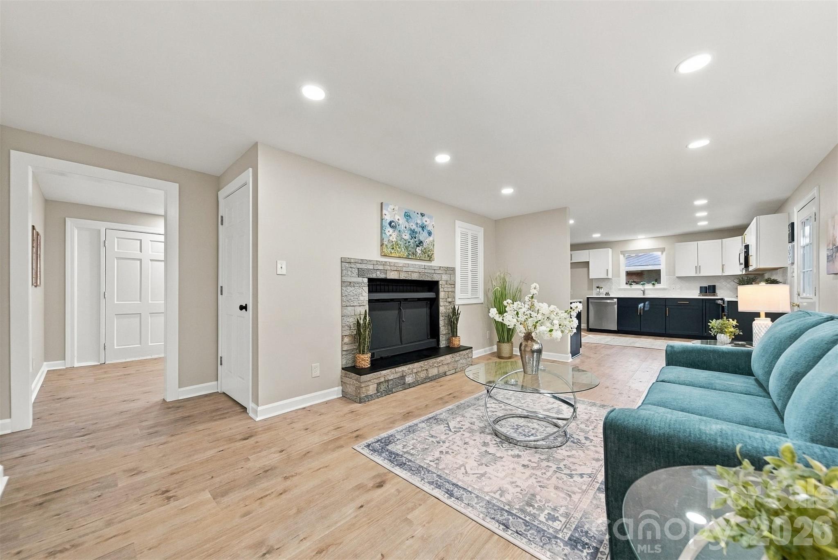
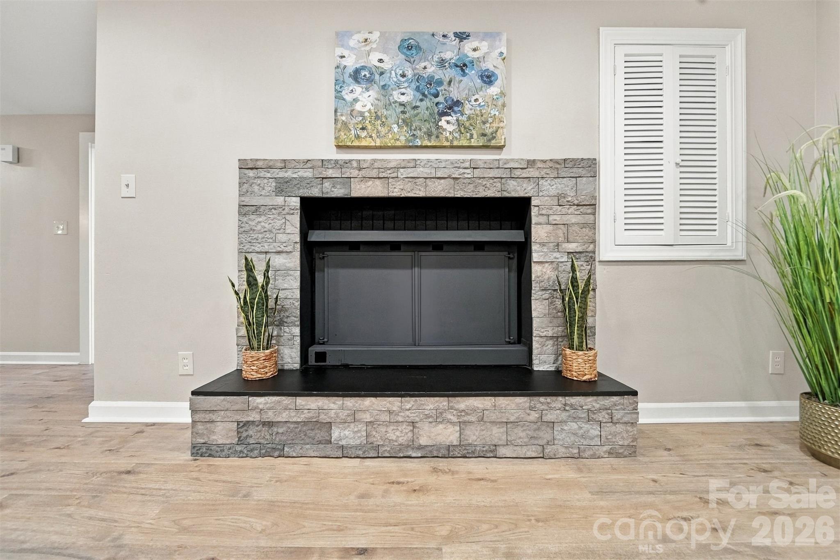
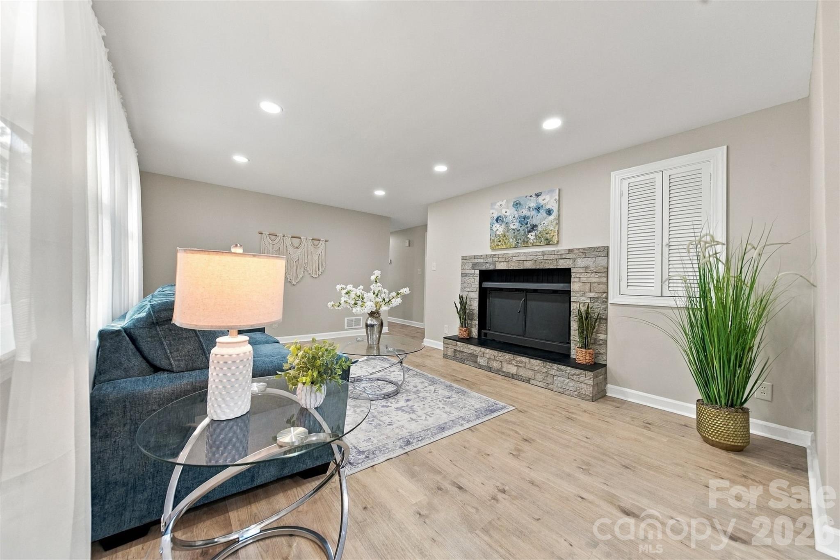
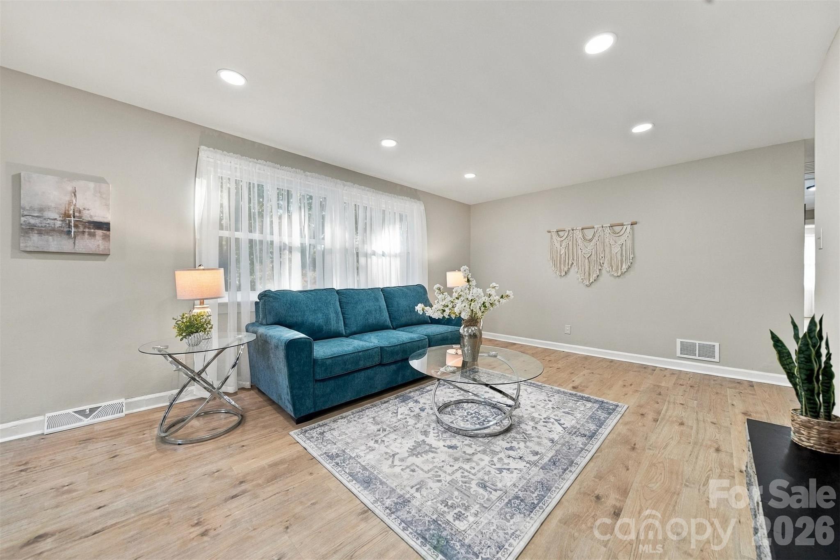
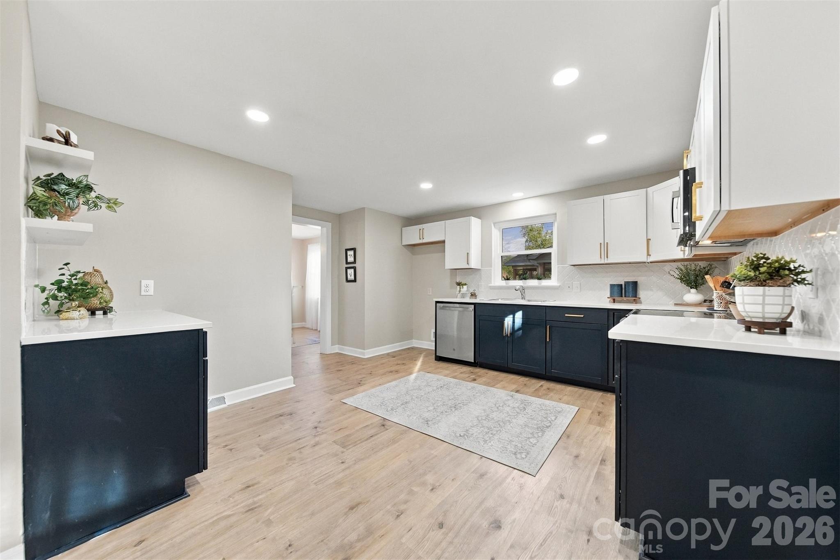
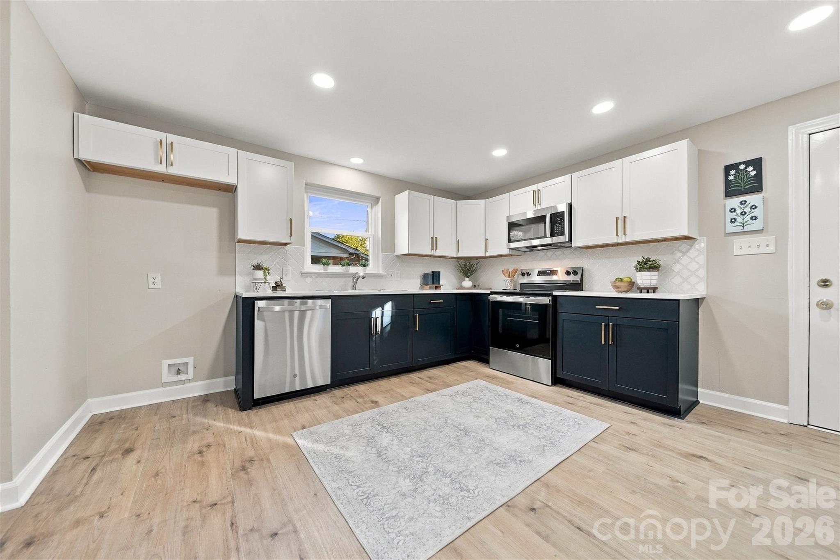
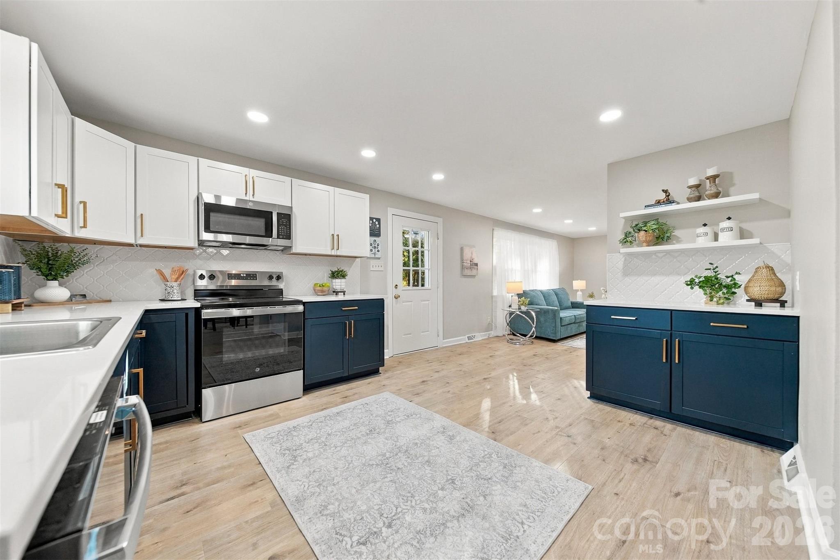
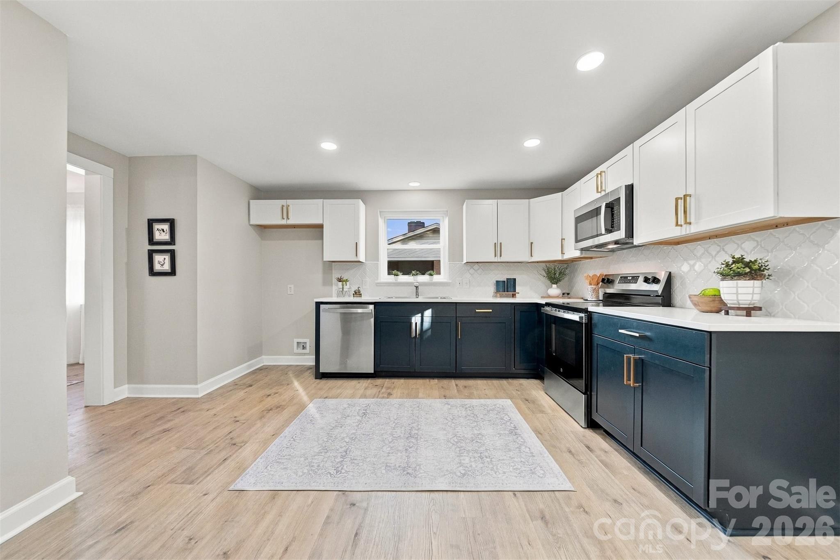
The spacious living room offers an abundance of natural light, generous room for seating, and an attractive fireplace that serves as a focal point. The adjoining kitchen is a standout feature, showcasing a stylish combination of crisp white upper cabinetry and contrasting dark lower cabinets, creating a sophisticated two-tone design. Light-colored countertops, coordinating backsplash, updated fixtures, and ample cabinet and counter space provide both beauty and functionality. The kitchen's open layout offers convenient access to the main living areas, making everyday living and entertaining effortless.

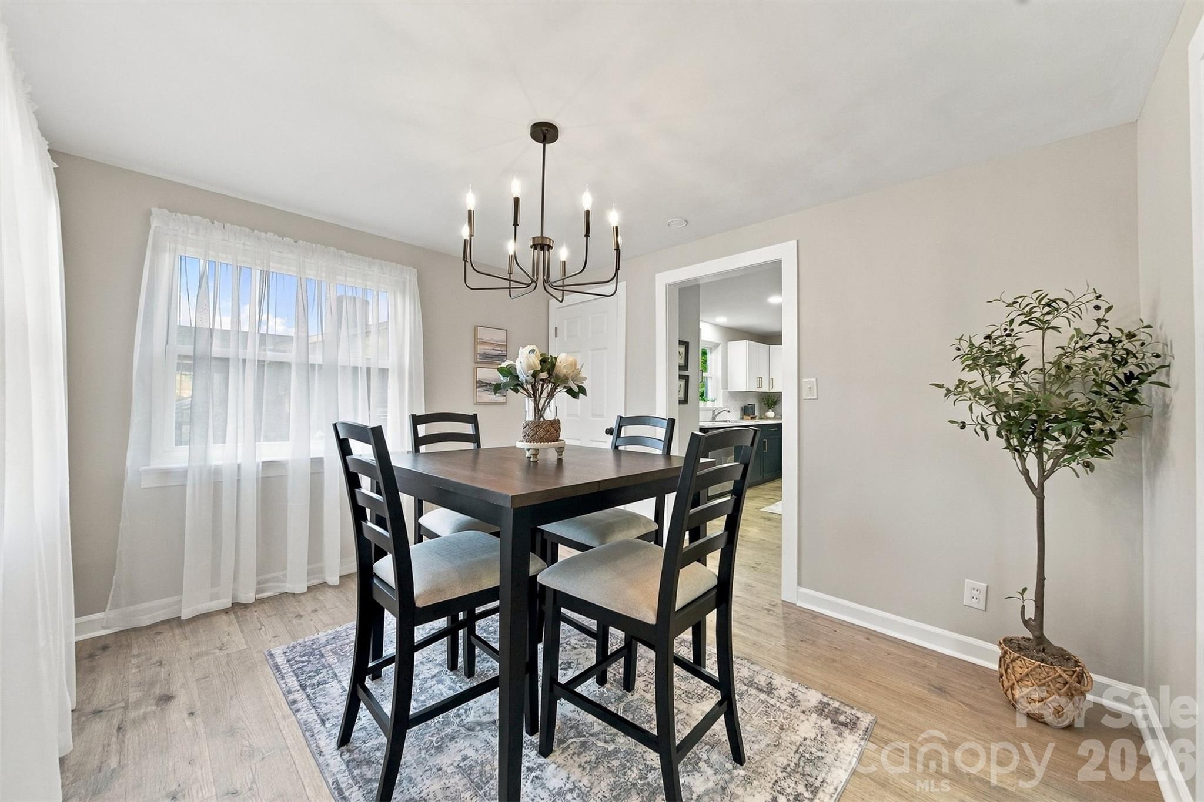
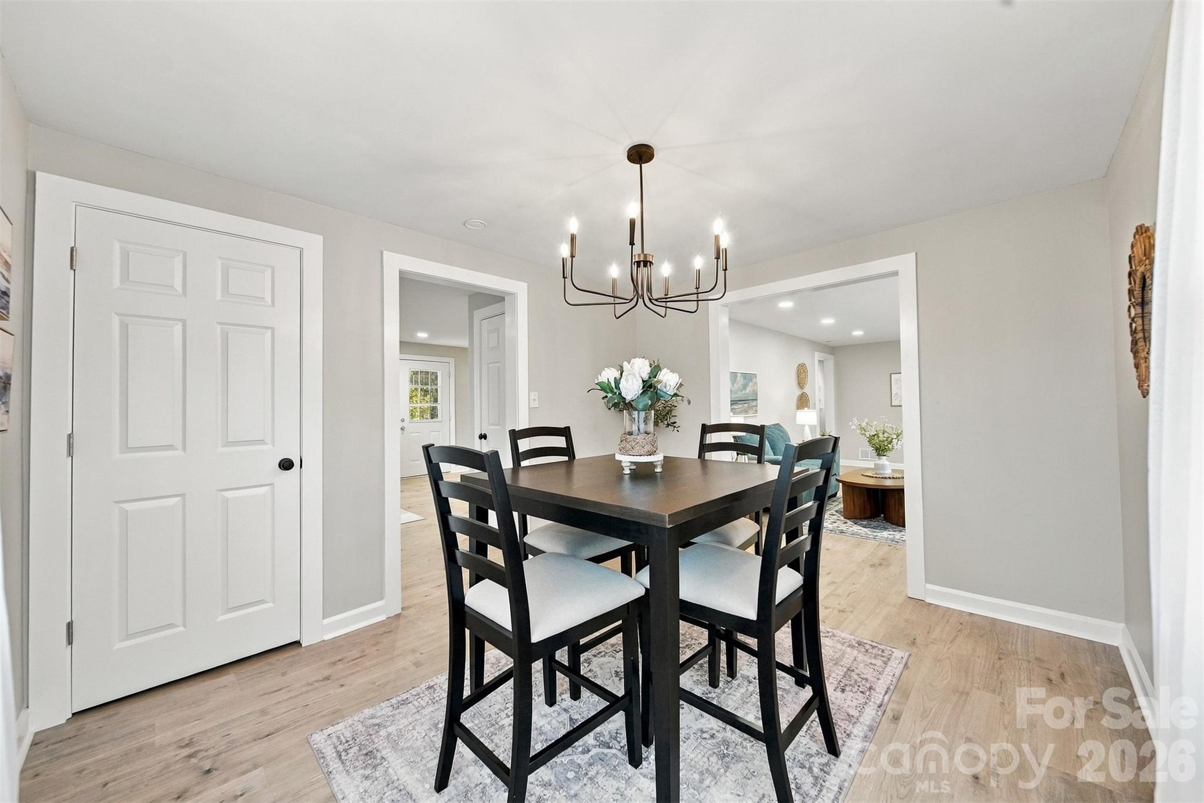
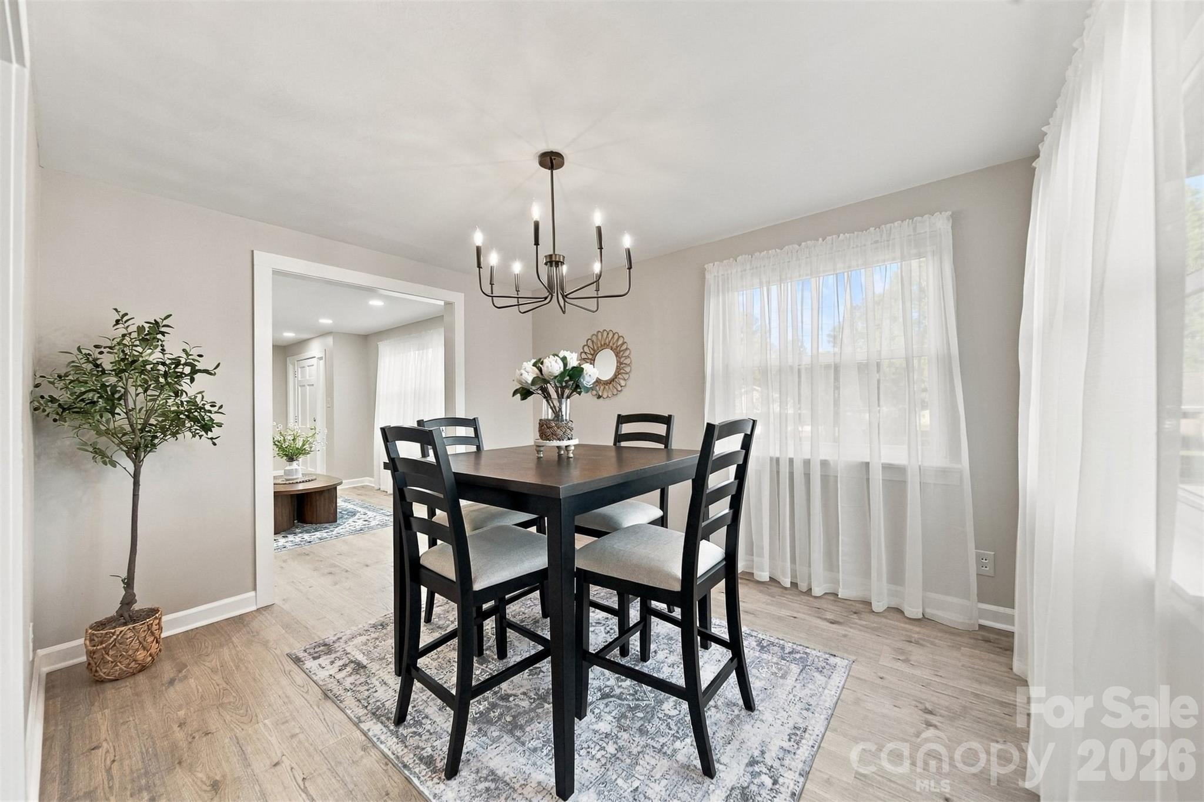
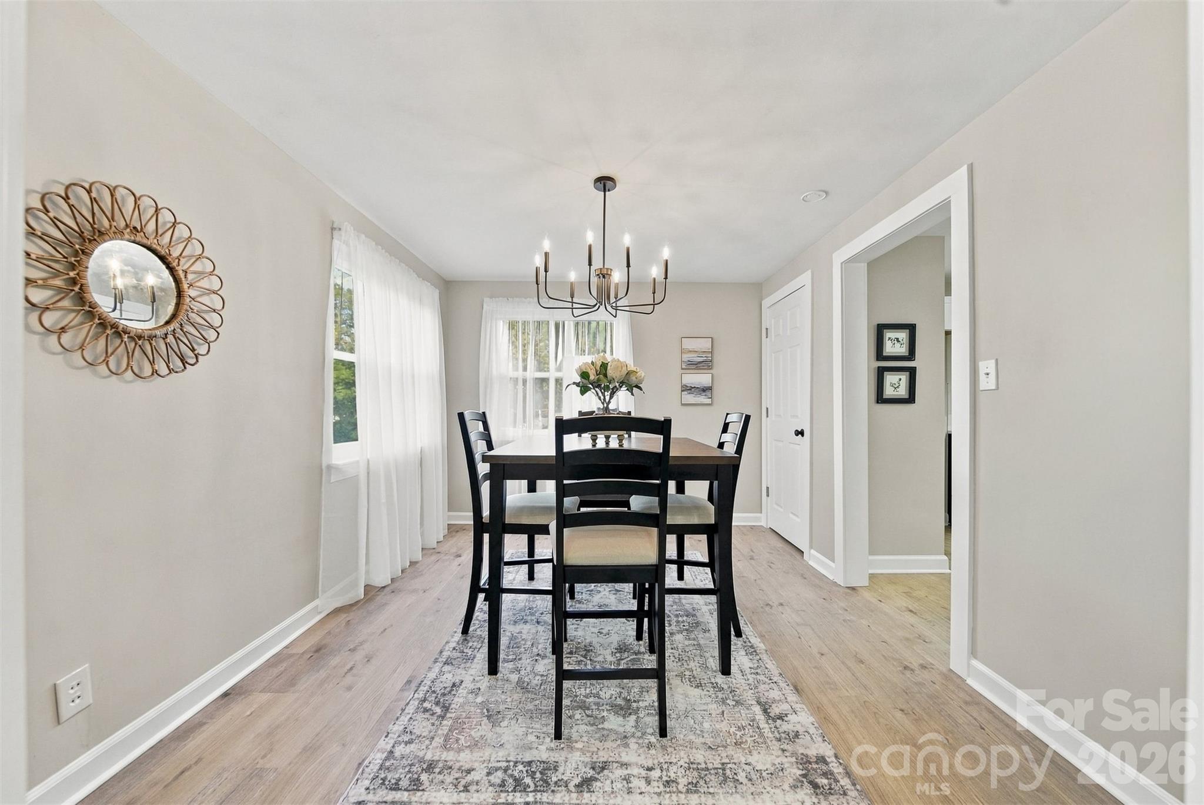
The adjoining dining area features plenty of natural light, and a comfortable space for gathering around the table.

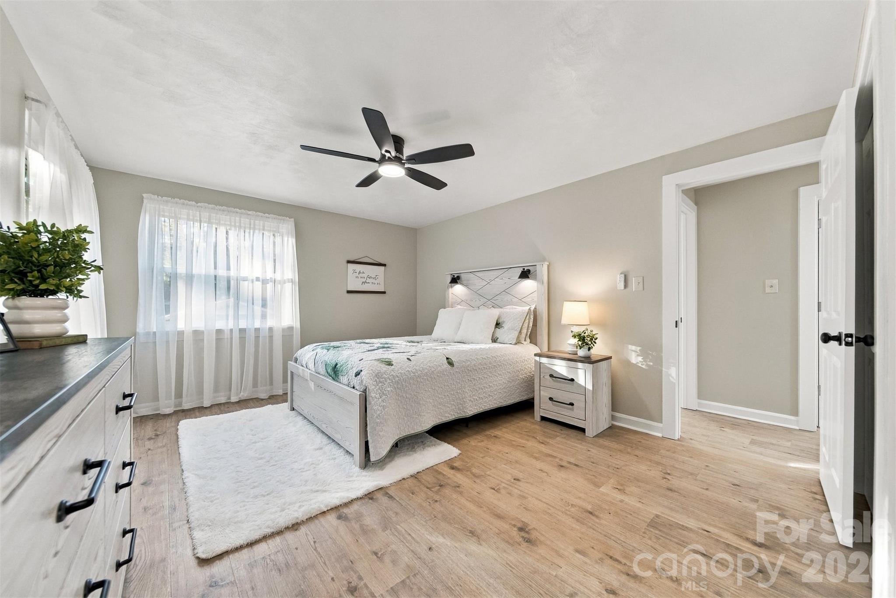
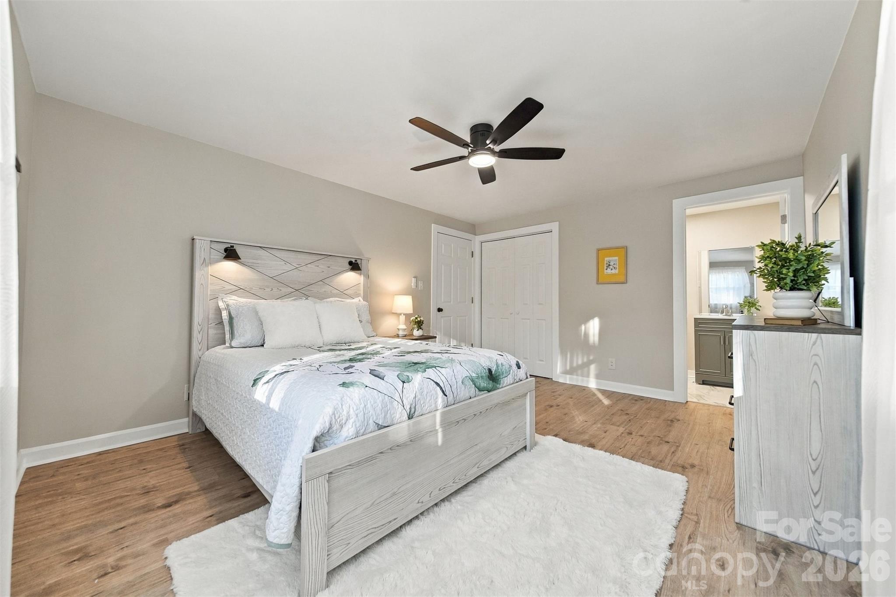
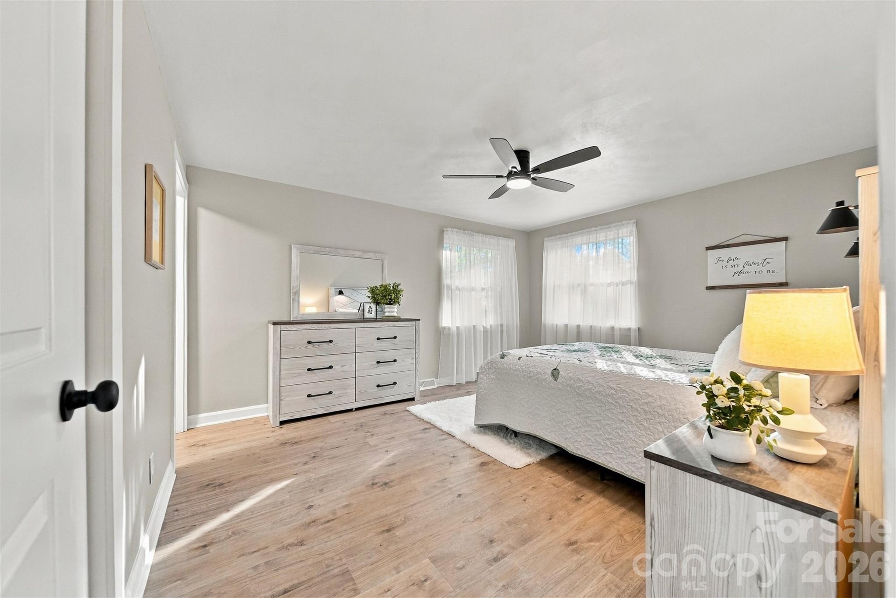
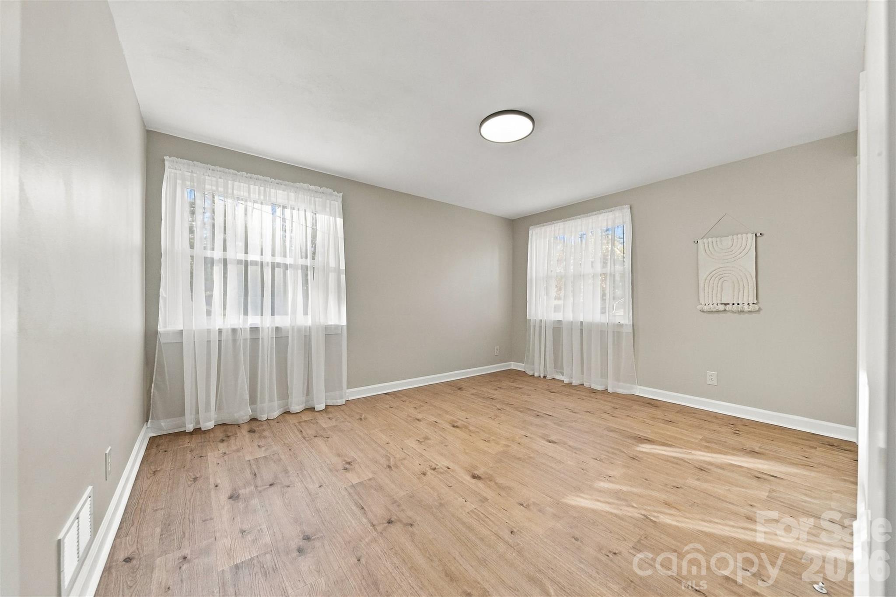
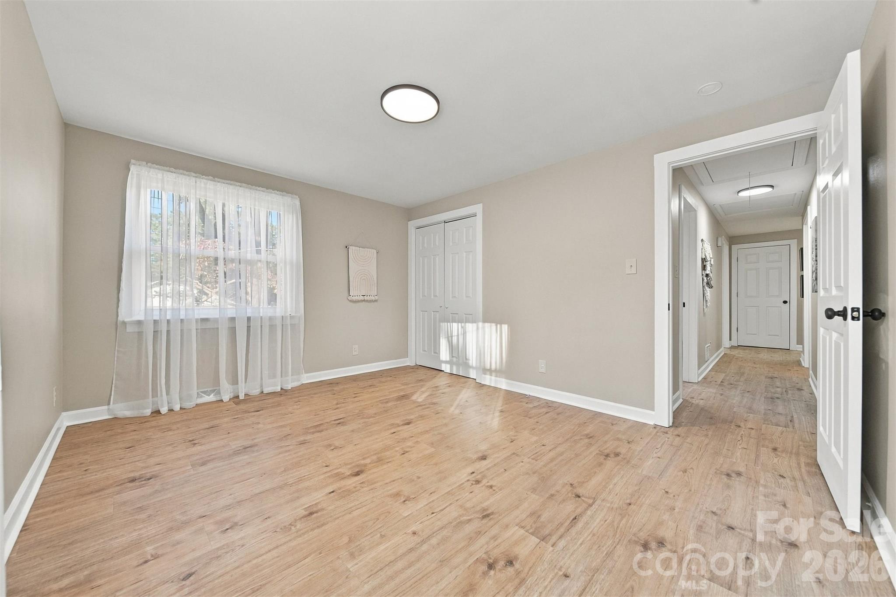
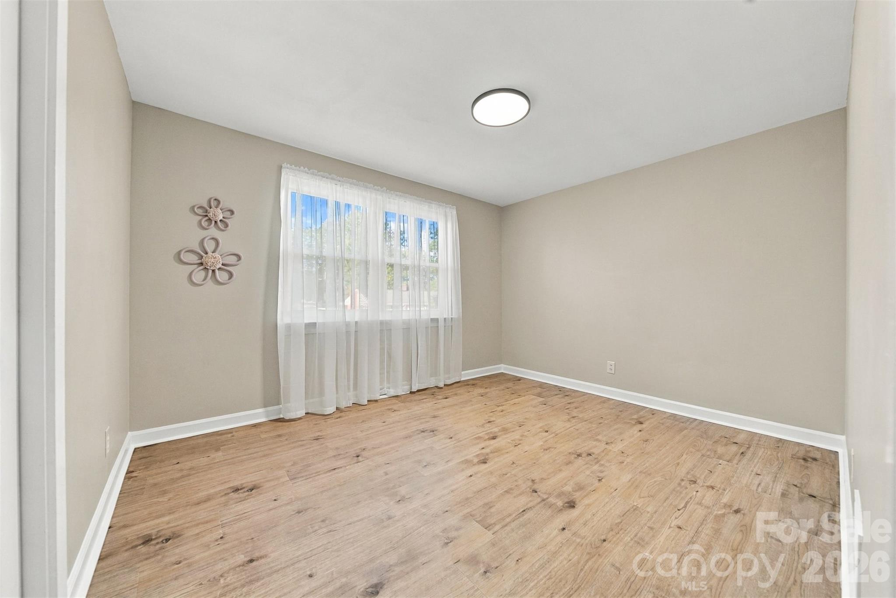
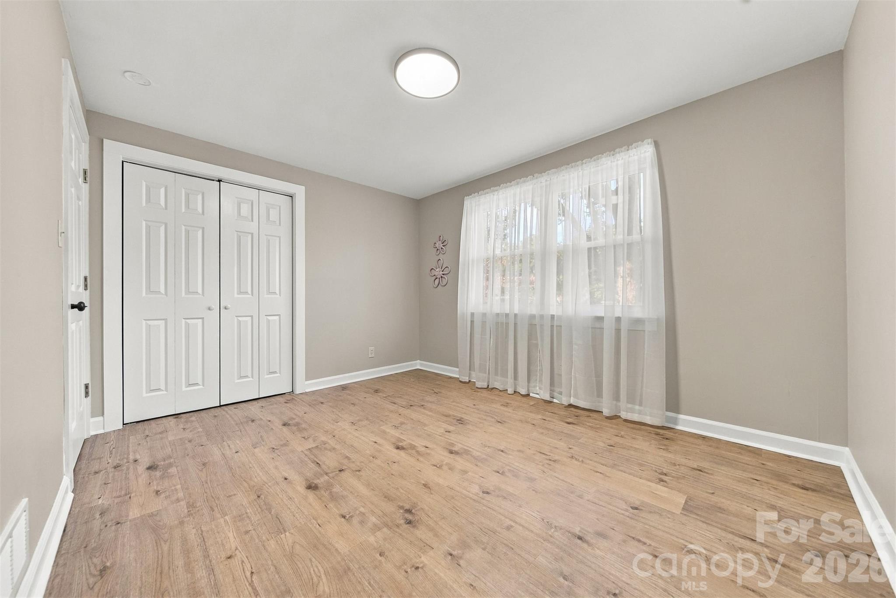
The bedrooms are bright and inviting, featuring neutral wall colors, updated flooring, and windows that welcome natural sunlight. The primary bedroom offers a spacious retreat with a ceiling fan and plenty of room for bedroom furnishings. Additional bedrooms provide flexible space for guests, a home office, or other needs.

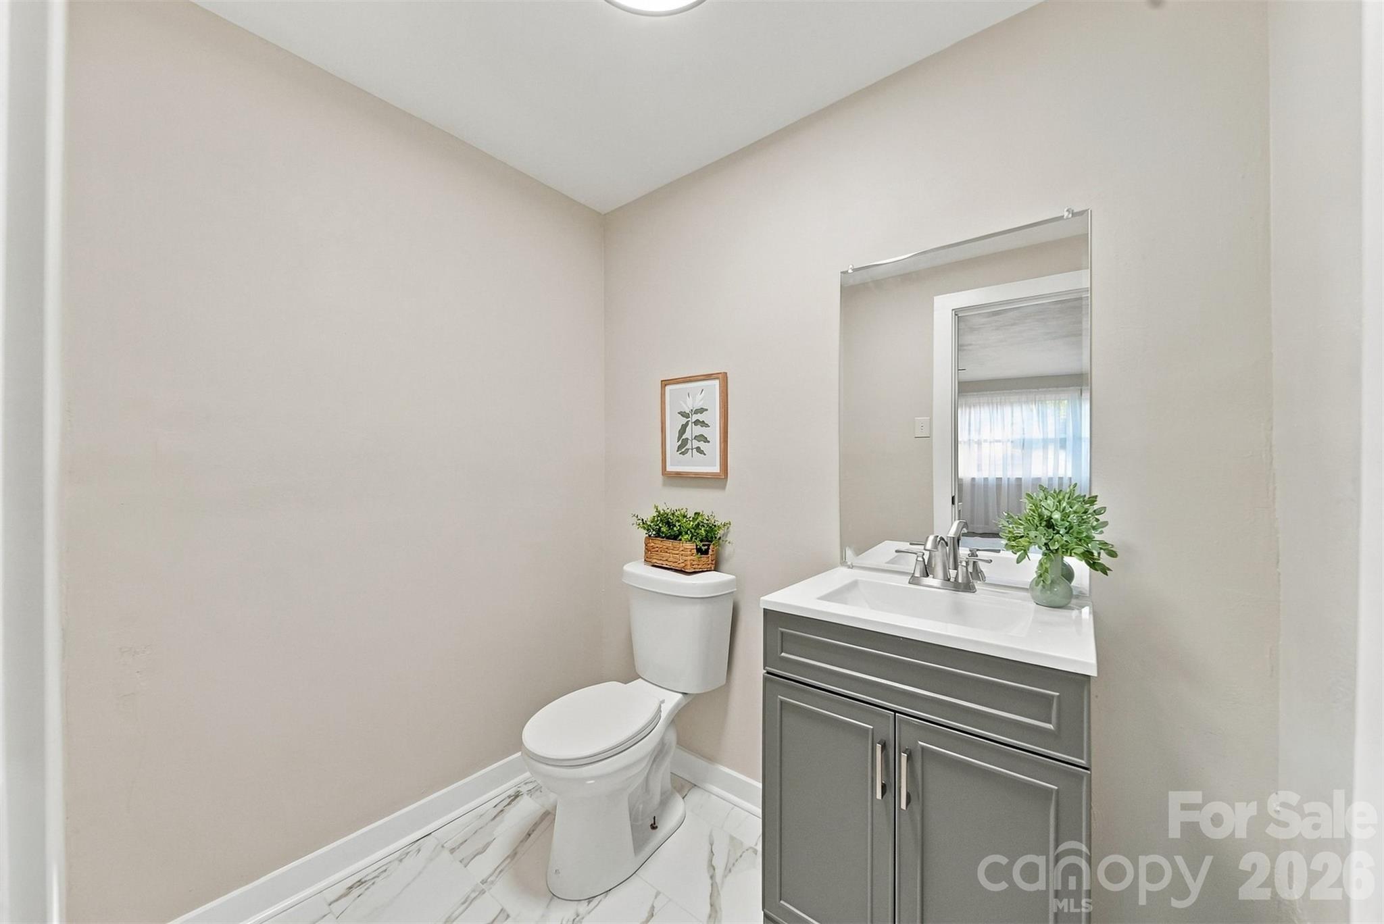
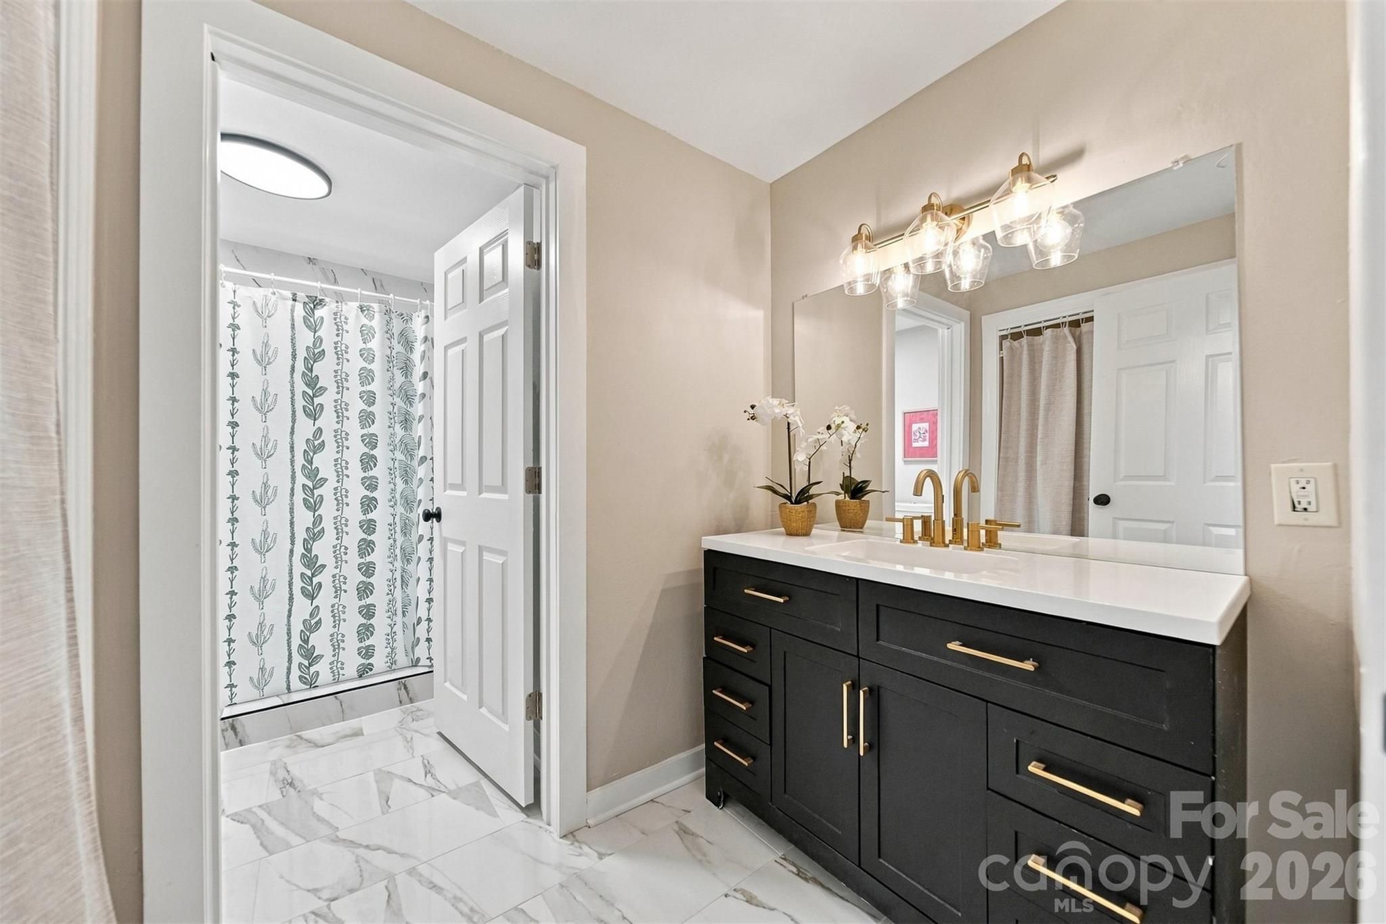
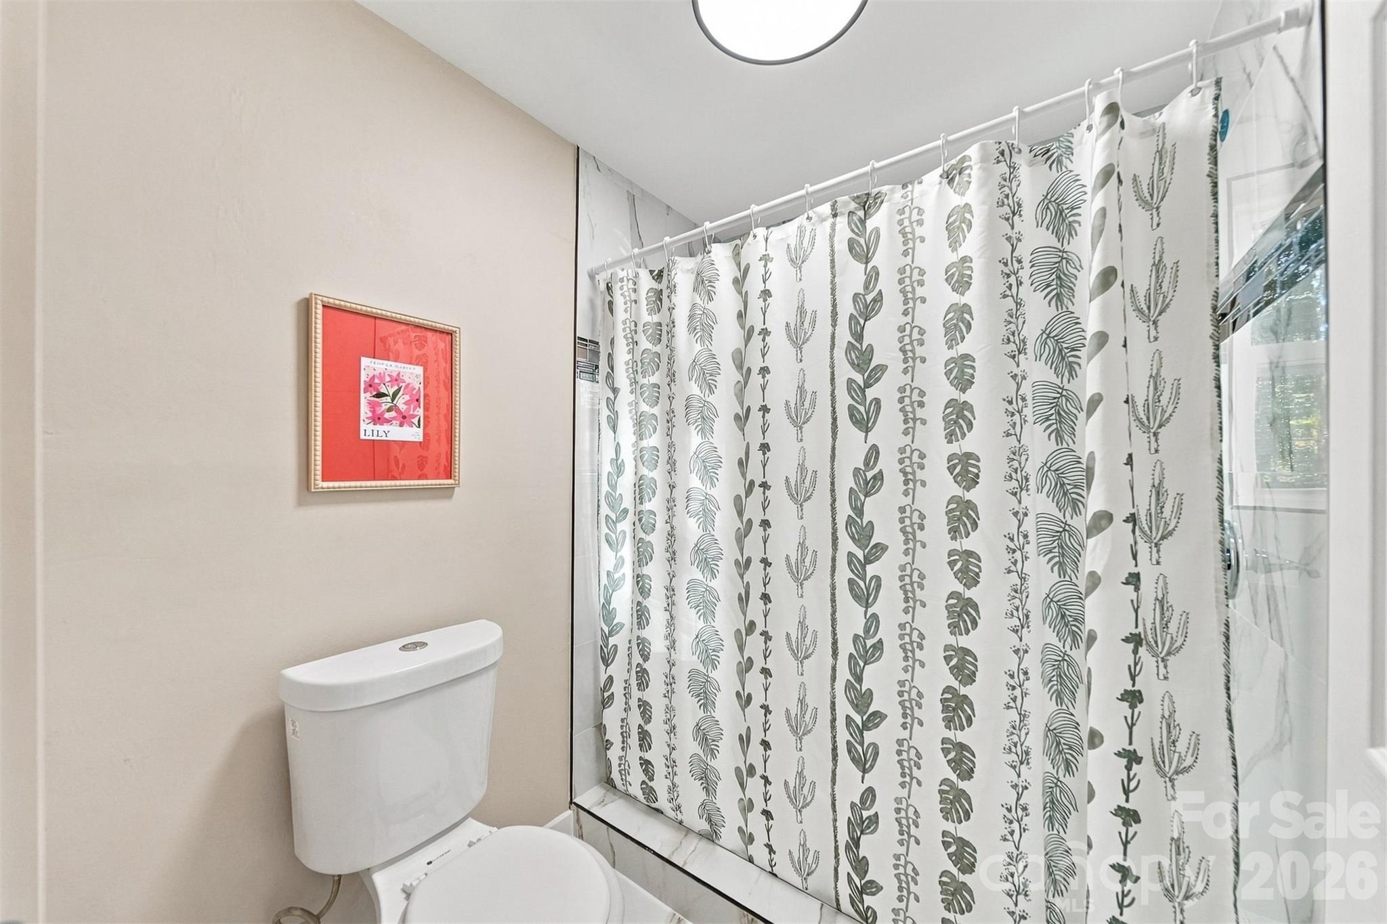
The bathrooms feature attractive updated finishes, including a stylish vanity with dark cabinetry, coordinating countertops, contemporary fixtures, and a neutral color scheme. A tub and shower combination adds everyday convenience, while the clean, refreshed appearance complements the home's overall design.

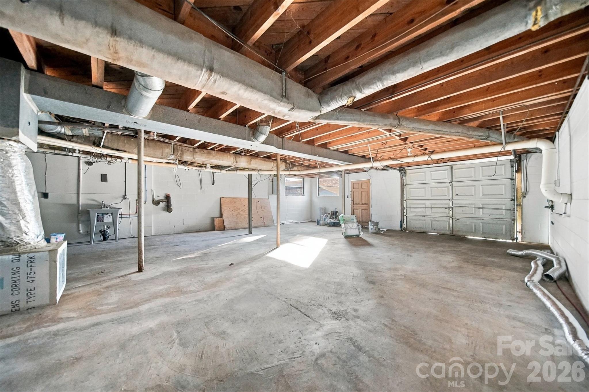
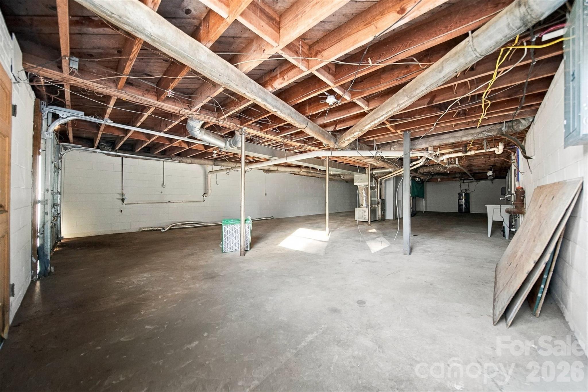
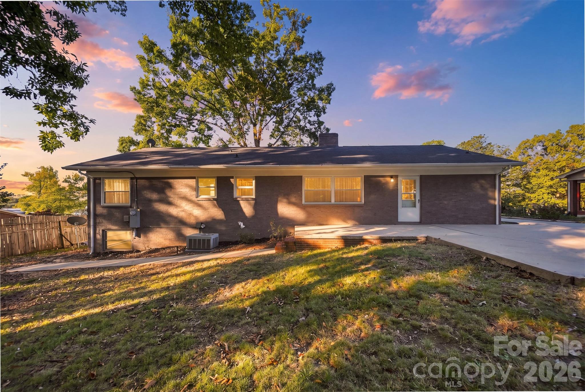
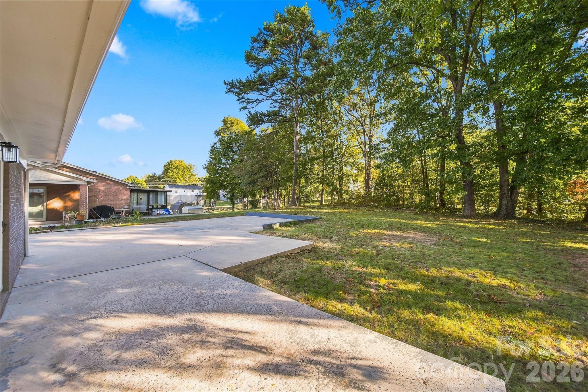
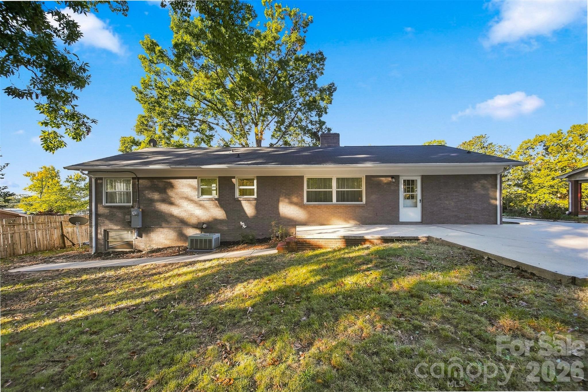
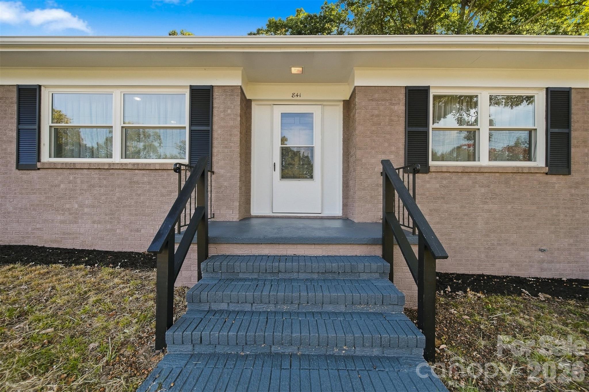
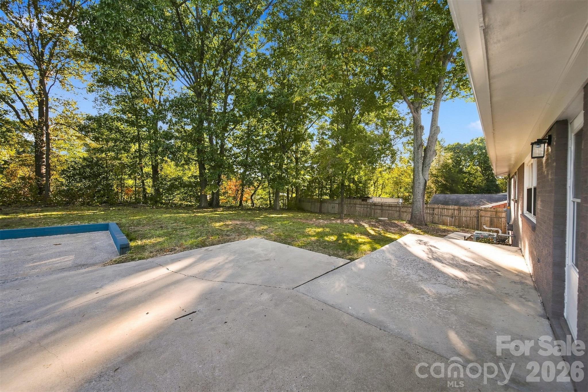
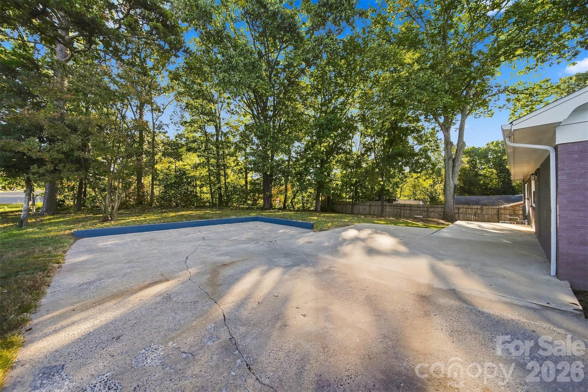
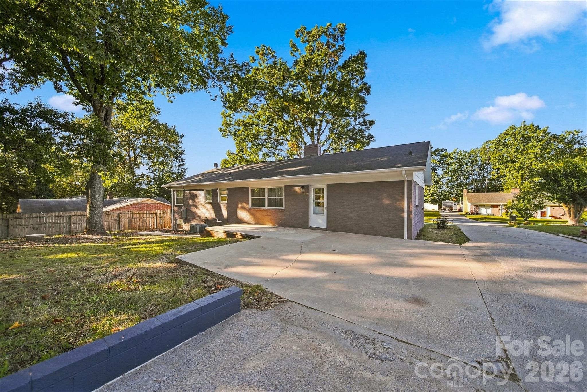
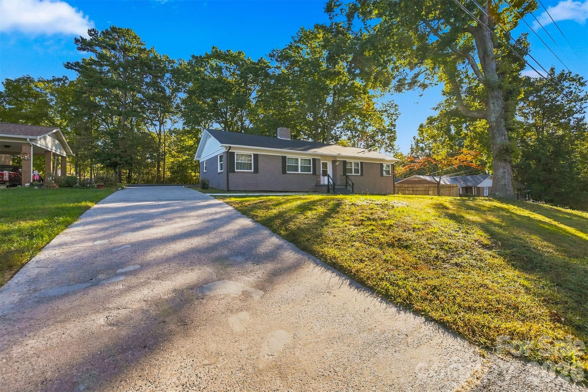
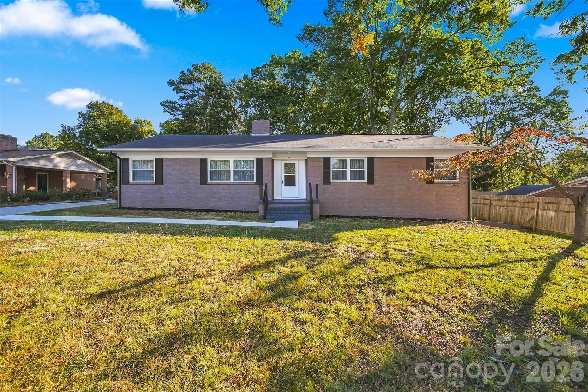
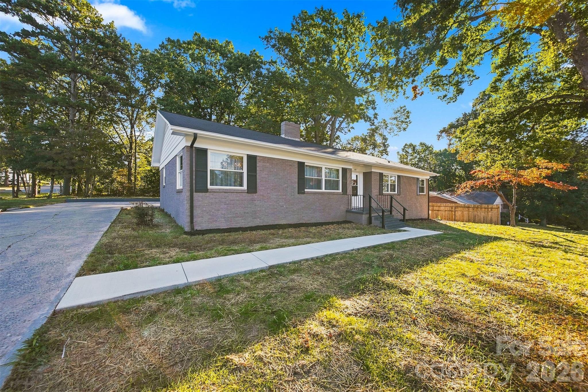
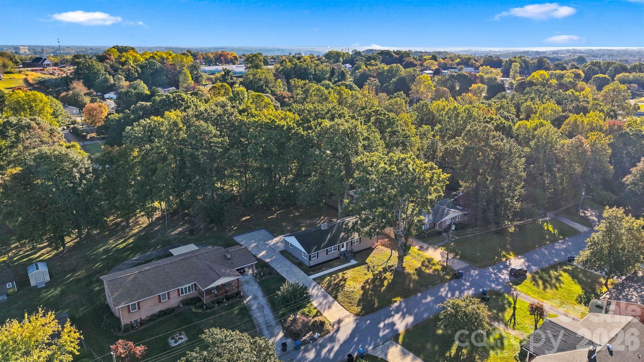
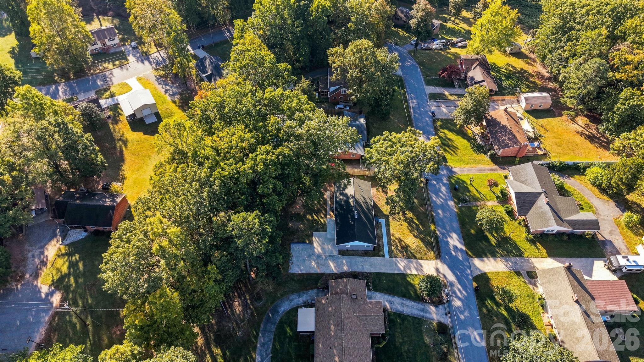
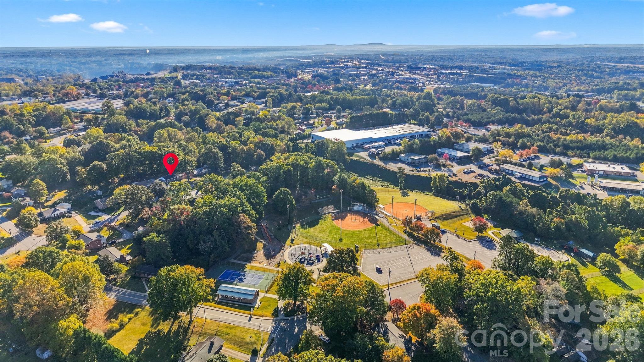
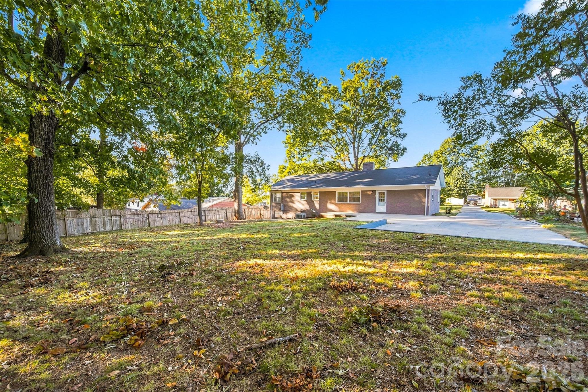
An unfinished basement provides substantial additional space with exposed framing and room for storage, a workshop, hobbies, or future possibilities. Outside, the home's classic brick exterior, welcoming front entrance, mature trees, and spacious yard offer plenty of opportunities to enjoy the outdoors. The paved driveway provides convenient off-street parking. Single garage in the basement which is facing the side of home.

With its appealing combination of updated interior finishes, functional living spaces, and timeless brick construction, this Hickory home is ready to impress. Schedule your showing today and discover all this property has to offer!
Share Property

Location

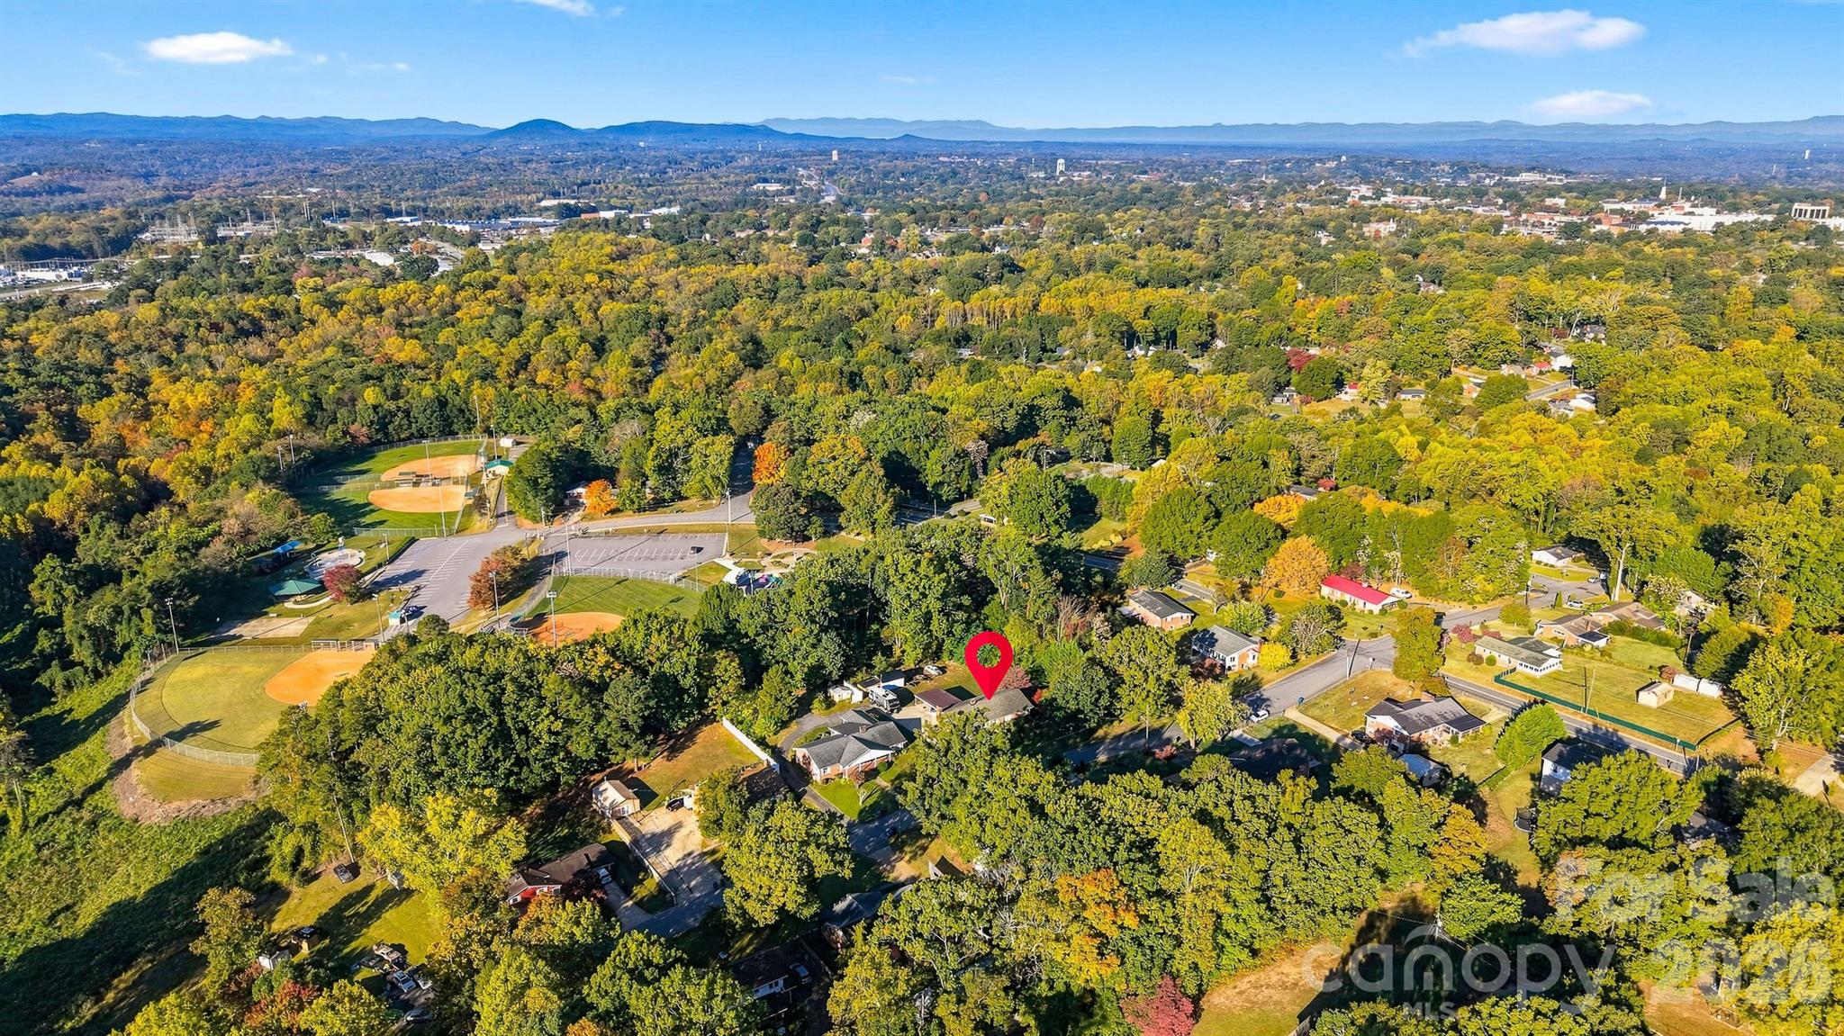
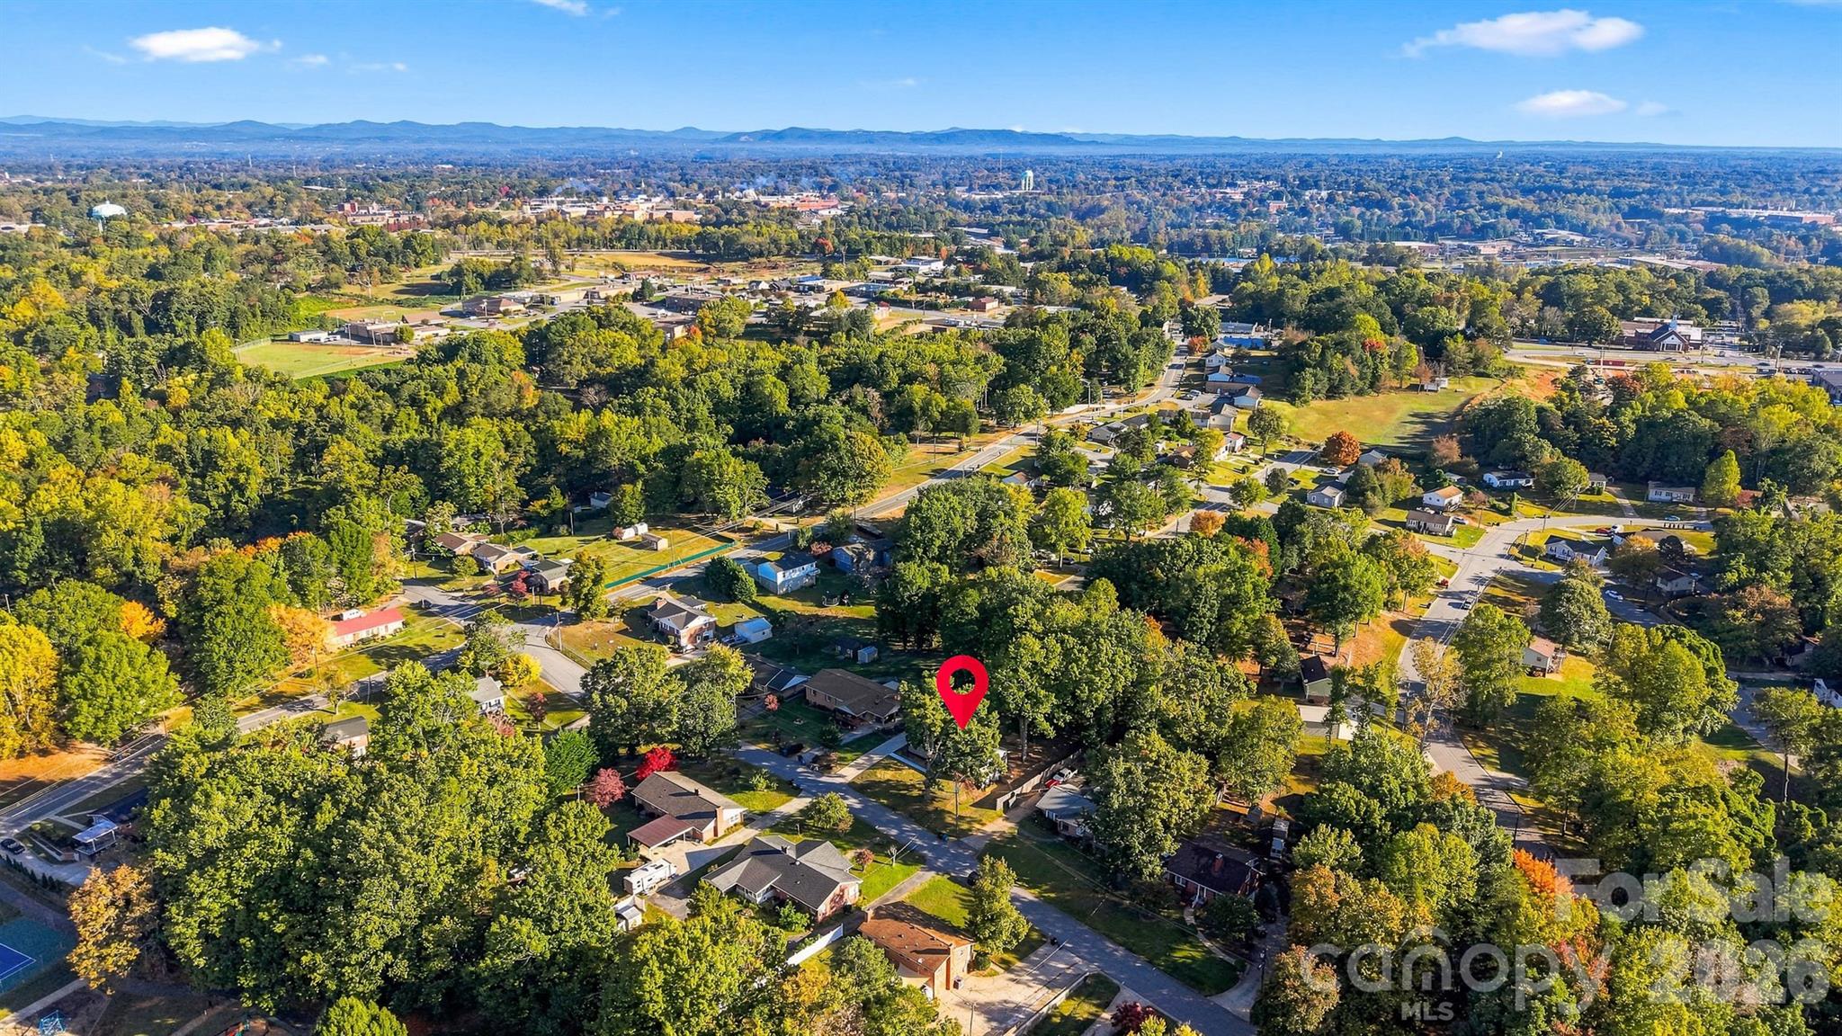
841 7th Street SE, Hickory, NC 28602

Status

For Sale
image

Schedule a Showing

We would love to show you our beautiful property. Please select your preferred date and time below. An agent will be in touch shortly to confirm your appointment.

Schedule a Showing

We would love to show you our beautiful property. Please select your preferred date and time below. An agent will be in touch shortly to confirm your appointment.
Thank you for your interest in 841 7th Street SE, Hickory, NC 28602. We are reviewing your request and will be in touch shortly!
Amanda Stokes

Amanda Stokes

TITLE

Owner, Broker

Property Amenities

Interior
Laundry room In Basement
Fireplace Wood Burning
Appliances Dishwasher, Electric Range, Microwave
Flooring Laminate
Total Bedrooms: 3
Half Bathrooms: 1
Full Bathrooms: 1
Area & Lot
Lot Area 0.35 Acres
Living area 1,680 Sq.Ft.
MLS® ID 4438534
Year Built 1960
High School Hickory
Middle School Northview
Elementary School Longview
Architecture Styles Ranch
Type Residential
Status For Sale
Exterior
Stories 1
Air conditioning Central Air
Heat type Floor Furnace, Forced Air
Water Source City
Sewer Public Sewer
Parking Basement, Driveway, Attached Garage, Garage Faces Side
Utilities Natural Gas
Finance
Sales Price $315,000

Hickory

A tranquil suburban golf community tucked against the waters of Lake Hickory itself.

Work With Us

Our agents will secure you a property in this seller's market OR call on one of our legendary agents to give you a free value of what your house is worth. You might be surprised what your house is worth in today's market.